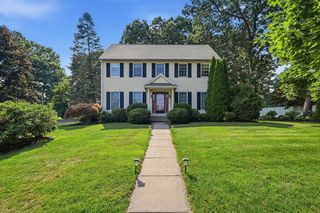
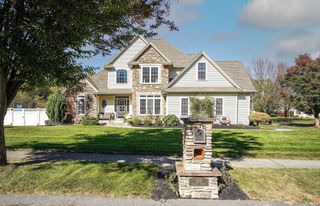
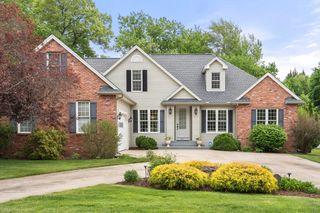
20 Raymond Cir, Westfield, MA 01085
- 4 beds |
- 3 baths |
- 4,172 sqft
 Single-Family Home
  Built in 1993
  0.78acre lot
 2 car garage
  $180/sqft
  Listed 7 days ago
Property Description
Join us at our first open house Saturday July 25th from 2-3:30! Welcome to this exceptional 4,172 sq. ft. Munger Hill home offering 4 bedrooms, 2.5 baths with an additional 750 square feet of finished basement featuring a second kitchen with great additional space for possible in-law. The main body of this classic contemporary colonial design offers an expansive open floor plan designed for comfortable living and entertaining. The sun-filled main level features a dramatic two-story living room with oversized windows, a spacious kitchen with abundant cabinetry, generous storage, and charming window seats. A separate 27'x14' family room provides valuable additional living space rarely found in Munger Hill homes, making this home especially well-suited for larger gatherings, entertaining, or simply spreading out. The oversized primary suite features a sitting area, walk-in closet, and private bath with double vanity and tiled tub/shower. Spacious secondary bedrooms offer plenty of room. Built on an oversized 9-foot tall foundation, this home also features a sunroom, two patios, and a large backyard. This is a rare opportunity to own over 4,000 sq. ft. in one of the area's most desirable neighborhoods.
- Listing Status:
- Active
- Date Added:
- July 23, 2026
- Data Last Updated:
- July 30, 2026 at 7:08AM
- Listing Office:
- Keller Williams Realty : 413-565-5478
- Listing Agent:
- Richard McCullough Jr. : 413-531-5557
- MLS ID:
- 73554496

- General: PatioRain Gutters
- Style: Contemporary
- Parking: AttachedGarage Door OpenerGarage Faces SidePaved DrivePavedParking spaces: 5
- Roofing: Shingle
- Windows: Insulated Windows
- General: FrameConventional (2x4-2x6)Concrete Perimeter
- Road/Access: Public
- Originating MLS: MLS Property Information Network
- County: Hampden
- Zoning: RAM:0017R B:0000 L:00562634016
- Utilities: for Gas RangeWasher HookupIcemaker ConnectionCircuit Breakers200+ Amp Service
- Water: Public
- Sewer: Public Sewer
- Source: MLS Property Information Network
This listing courtesy of Richard McCullough Jr. , Keller Williams Realty
Monthly Payment
- Principal & Interest $
- Property Taxes $
- Home Insurance $
- VA Funding Fee $

 New - 1 day ago