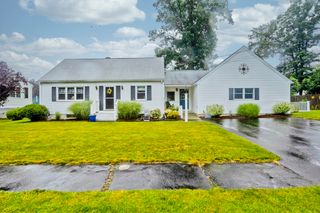
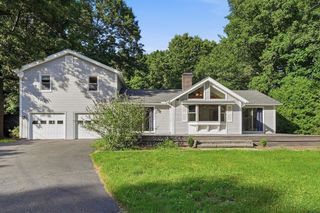
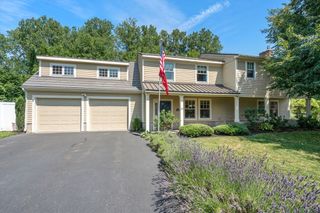
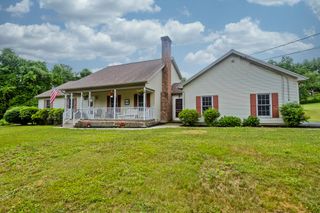
210 Steiger Dr, Westfield, MA 01085
- 4 beds |
- 3 baths |
- 2,536 sqft
 Single-Family Home
  Built in 1965
  0.47acre lot
 3 car garage
  $217/sqft
  Listed 14 days ago
Property Description
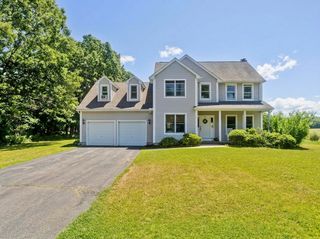
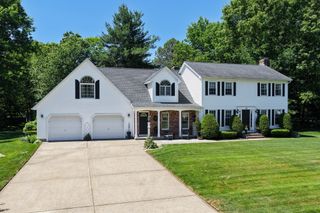
Welcome home to 210 Steiger Drive, tucked in the quiet, sought-after Shaker Heights neighborhood of Westfield, just moments from Munger Hill Elementary! Set on a .47-acre lot, this beautifully maintained 2,536 sq ft home offers 4 bedrooms and an open-concept main level with gleaming hardwood floors throughout, perfect for everyday living and entertaining.Upstairs, the spacious primary suite boasts a huge walk-in closet and an en-suite bath complete with an in-suite washer and dryer. Three additional bedrooms offer flexibility for family, guests, or a home office, while the partially finished basement adds valuable bonus living space.Outside, enjoy a 2-car attached garage plus a detached garage for abundant parking and storage, along with a private, tree-lined backyard featuring a deck with patio seating, gazebo, and storage shed. Don't miss this rare find in one of Westfield's most desirable neighborhoods! First showings at open house 7/18 and 7/19.
- Listing Status:
- Active
- Date Added:
- July 16, 2026
- Data Last Updated:
- July 30, 2026 at 7:08AM
- Listing Office:
- Better Investment Group Corp : 413-378-3391
- Listing Agent:
- Audrey Clemens : 413-875-2547
- MLS ID:
- 73550846

- General: Deck - WoodPatioHot Tub/SpaStorageSprinkler SystemGazeboGazeboPrivate
- Style: Colonial
- Parking: AttachedDetachedGarage Door OpenerGarage Faces SideCarriage ShedPaved DriveOff StreetParking spaces: 7
- Roofing: Shingle
- General: FrameConcrete Perimeter
- Road/Access: Public
- Originating MLS: MLS Property Information Network
- County: Hampden
- Zoning: RA2640949
- Utilities: for Electric Rangefor Electric OvenWasher Hookup220 Volts
- Water: Public
- Sewer: Public Sewer
- Source: MLS Property Information Network
This listing courtesy of Audrey Clemens , Better Investment Group Corp
Monthly Payment
- Principal & Interest $
- Property Taxes $
- Home Insurance $
- VA Funding Fee $