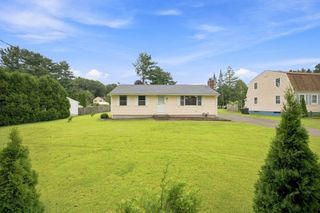
$374,500
27 Country Club Dr, Westfield, MA 01085
- 3 beds |
- 1 bath |
- 1,040 sqft
 Single-Family Home
  Built in 1972
  0.51acre lot
 1 car garage
  $360/sqft
  Listed 3 days ago
Property Description
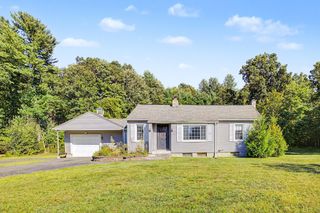
This warm and welcoming raised ranch offers an updated kitchen with quartz countertops and beautiful chandelier. It sits on over a half acre and features 3 bedrooms and 1 bathroom. With a cozy fireplace and slider that opens to a large deck overlooking a fully fenced yard it is a relaxing home. The partially finished lower level provides flexible space ideal for a home office, playroom or gym. Serene country living with easy walk to local rail trail. Please schedule through Showingtime.
- Listing Status:
- Active
- Date Added:
- September 17, 2026
- Data Last Updated:
- September 20, 2026 at 3:09PM
- Listing Office:
- Coldwell Banker Realty - Concord : 978-369-1000
- Listing Agent:
- Kathryn Buttrick : 978-895-5793
- MLS ID:
- 73579246

- Style: Raised Ranch
- Parking: Parking spaces: 3
- General: Concrete Perimeter
- Originating MLS: MLS Property Information Network
- County: Hampden
- Zoning: RRM:0145 B:0000 L:00022641615
- Utilities: 200+ Amp Service
- Water: Public
- Sewer: Private Sewer
- Source: MLS Property Information Network
This listing courtesy of Kathryn Buttrick , Coldwell Banker Realty - Concord
Monthly Payment
$Est. Payment
- Principal & Interest $
- Property Taxes $
- Home Insurance $
- VA Funding Fee $

 New - 3 days ago