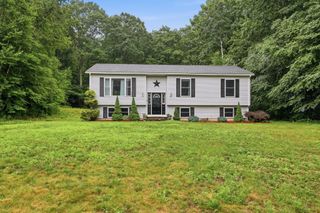
70 Yeoman Avenue, Westfield, MA 01085
- 4 beds |
- 2 baths |
- 1,170 sqft
 Single-Family Home
  Built in 1974
  5,663sqft lot
 —— car garage
  $321/sqft
  Listed 1 month ago
Property Description
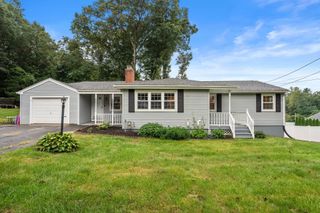
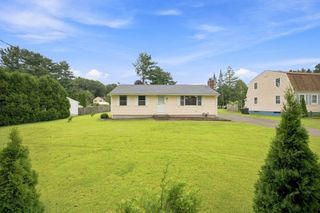
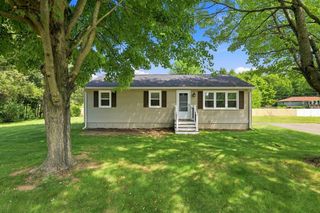
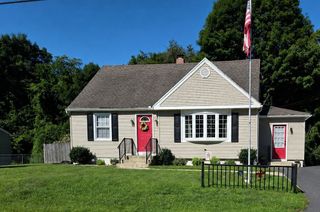
Relocating sellers aren't here to enjoy their recent upgrades to this charming Cape style home with flexible floor plan for modern living, but their loss is your gain! In the past 6 months, the sellers have remodeled the 1st floor bathroom with a new vanity and resurfaced tub/shower unit, installed oak finish Lifeproof vinyl flooring throughout the house (except 2nd floor bathroom), and installed new baseboard moldings throughout the house. Upstairs, the main bathroom was remodeled with a new double sink vanity, custom marble tile walk-in shower with rain head, custom fixtures, new porcelain tile flooring, and newly installed French doors to enhance access to the primary bedroom. The kitchen features a gas stove, stainless steel appliances, a double sink, and kitchen island. The basement has plenty of room for storage or possible finishing for even more living space. Outside, a new walkway was created to the front entrance, and a section of 6-foot-tall fence was installed in the back yard to add privacy. Enjoy ample storage with two sheds with electricity and a level back yard with plenty of space for outdoor activities.
- Listing Status:
- Active
- Date Added:
- July 29, 2026
- Data Last Updated:
- September 14, 2026 at 12:06PM
- Listing Office:
- REMAX Connections : 413-596-8500
- Listing Agent:
- The Bay State Team : 413-221-5168
- MLS ID:
- 73556597

- General: PorchDeckPatioRain GuttersStorageFenced Yard
- Style: Cape
- Parking: Paved DriveOff StreetDrivewayPavedParking spaces: 4
- Roofing: Shingle
- Windows: Insulated Windows
- General: FrameConcrete Perimeter
- Road/Access: Public
- Originating MLS: MLS Property Information Network
- County: Hampden
- Zoning: RAM:0210 B:0000 L:00282642716
- Fencing: Fenced/EnclosedFenced
- Utilities: for Gas Rangefor Electric DryerWasher HookupCircuit Breakers
- Water: Public
- Sewer: Public Sewer
- Source: MLS Property Information Network
- Exclusions: Washer & Dryer Excluded
This listing courtesy of The Bay State Team , REMAX Connections
Monthly Payment
- Principal & Interest $
- Property Taxes $
- Home Insurance $
- VA Funding Fee $

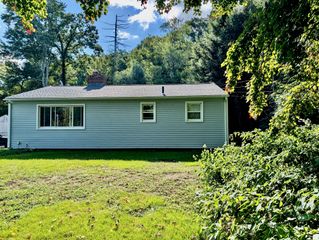
 New - 2 days ago