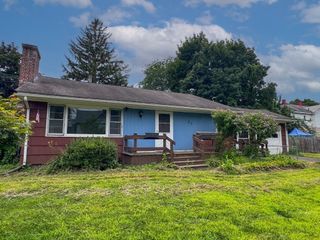
71 Birch Bluffs Drive, Westfield, MA 01085
- 2 beds |
- 1 bath |
- 912 sqft
 Single-Family Home
  Built in 1955
  0.5acre lot
 1 car garage
  $356/sqft
  Listed 12 days ago
Property Description
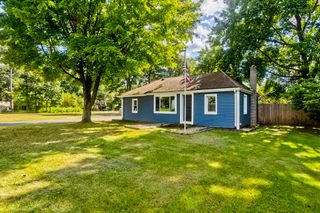
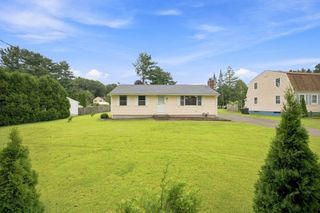
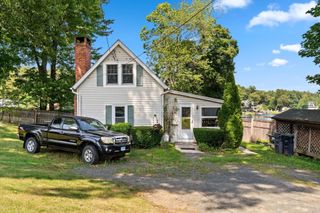
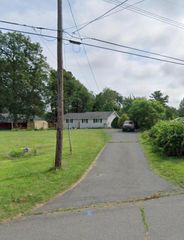
Welcome to Birch Bluffs Drive! This charming 2-Bedroom, 1-Bathroom, Ranch style home offers comfortable main level living in a convenient location just off Shaker Road (near the golf course, shopping, and area amenities). An inviting covered front porch welcomes you into a bright and cheerful home featuring beautiful wood floors throughout. The dining room has sliding glass doors that open to the rear deck overlooking a generously sized backyard, perfect for outdoor entertaining or simply relaxing. The partially finished basement provides additional flex space including work areas and plenty of closet storage. Additional highlights include gas heat and one-car attached garage with a workshop area in the rear. With its inviting curb appeal, main level living, and lovely outdoor spaces, this delightful ranch has so much to offer!
- Listing Status:
- Active
- Date Added:
- September 23, 2026
- Data Last Updated:
- October 5, 2026 at 6:06PM
- Listing Office:
- Witalisz & Associates, Inc. : 413-568-0005
- Listing Agent:
- Team Witalisz : 413-883-7677
- MLS ID:
- 73581281

- General: PorchDeckRain GuttersScreens
- Style: Ranch
- Parking: AttachedGarage Door OpenerStoragePaved DriveParking spaces: 3
- Roofing: Shingle
- Windows: Screens
- General: FrameConcrete Perimeter
- Road/Access: Public
- Originating MLS: MLS Property Information Network
- County: Hampden
- Zoning: RAM:0105 B:0000 L:00282640470
- Utilities: for Gas Rangefor Gas DryerWasher HookupCircuit Breakers
- Water: Public
- Sewer: Private Sewer
- Source: MLS Property Information Network
This listing courtesy of Team Witalisz , Witalisz & Associates, Inc.
Monthly Payment
- Principal & Interest $
- Property Taxes $
- Home Insurance $
- VA Funding Fee $

 New - 3 days ago