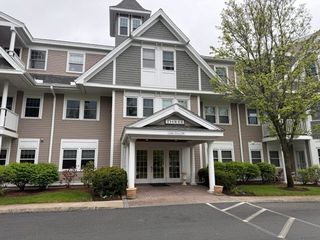
13 Stone Ridge Rd 13, Westford, MA 01886
- 2 beds |
- 2 baths |
- 1,750 sqft
 Condominium
  Built in 2004
  —— sqft lot
  2 car garage
  $420/sqft
  Listed 24 days ago
Property Description
Welcome to The Village at Stone Ridge, Westford's premier 55+ community! This lovely single level end unit townhome features a gracious foyer leading to a stunning living room with hardwood floors, vaulted celing and gas fireplace open to a spacious kitchen with island/breakfast bar, sun-filled dining area and access to a large private deck overlooking a serene wooded setting. A spectacular primary suite boasts a private bath with soaking tub, double vanity, shower and walk-in closet. Additional highlights include a formal dining room, home office, second bedroom, full bath, laundry area and attached two car garage. The walk-out lower level offers incredible potential and ample storage space. Enjoy Stone Ridge's social activities and exceptional amenities including walking trails, clubhouse with great room, kitchen, library and fitness room. Conveniently located near Route 3, shopping and restaurants. Take advantage of this wonderful opportunity! This gem will not last!
- Listing Status:
- Active
- Date Added:
- May 6, 2026
- Data Last Updated:
- May 30, 2026 at 9:06PM
- Listing Office:
- Barrett Sotheby's International Realty : 978-692-6141
- Listing Agent:
- Marie Doctor : 978-758-6481
- MLS ID:
- 73513938

- General: PorchDeck
- Parking: AttachedPavedParking spaces: 4
- Roofing: Shingle
- General: Frame1
- HOA Amenities: Fitness CenterTrail(s)ClubhouseWaterSewerInsuranceMaintenance StructureRoad MaintenanceMaintenance GroundsSnow RemovalReserve Funds827.0Monthly
- Originating MLS: MLS Property Information Network
- County: Middlesex
- Zoning: RAM:0045.0 P:0069 S:05014451718
- Utilities: for Gas RangeWasher Hookup
- Water: Public
- Sewer: Private Sewer
- Source: MLS Property Information Network
This listing courtesy of Marie Doctor , Barrett Sotheby's International Realty
Monthly Payment
- Principal & Interest $
- Property Taxes $
- Home Insurance $
- VA Funding Fee $

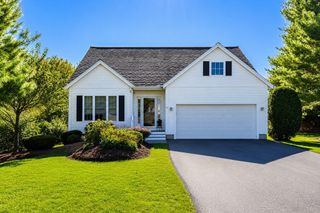
 New - 3 days ago