164 Main Street B, Westford, MA 01886
- 3 beds |
- 3 baths |
- 2,500 sqft
 Rental
 Built in ——
 2.17acre lot
 —— car garage
 $2/sqft
 Listed 2 days ago
Property Description
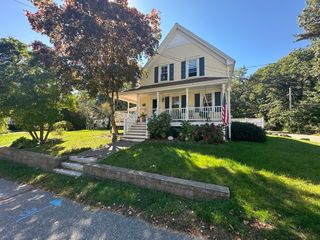
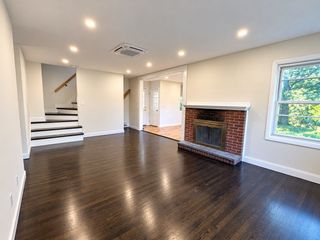
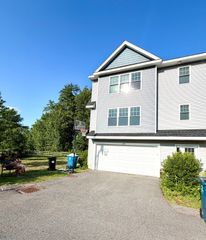
The perfect blend of New England charm and modern comfort. Newly completed in 2026, this spacious 2,500± sq. ft. townhome offers 8 rooms, 3 bedrooms and 2.5 baths, with six fireplaces, exposed beams, red oak hardwood floors and beautiful architectural details throughout, including custom wainscoting, trim and detailed millwork.The thoughtfully designed floor plan offers multiple living spaces and an open-concept kitchen featuring quartz countertops, a center island, breakfast bar and energy-efficient stainless steel appliances, with direct access to a private patio. A grand formal entry and convenient first-floor powder room complete the main level.Upstairs, the primary suite features a walk-in closet, quartz vanity and ceramic tile shower. Two additional bedrooms and a dedicated second-floor laundry room provide plenty of space and convenience.Set on 2.17 landscaped acres with a basketball court, guest parking and U-shaped driveway. Conveniently located just minutes from Westford Center, shopping, dining and major commuter routes including Routes 495, 225, 3, 3A, 40 and 4, with easy access to New Hampshire.Enjoy the space and feel of a single-family home with the convenience of townhome living. Available for rent—schedule your private showing today.
- Listing Status:
- Active
- Date Added:
- October 24, 2026
- Data Last Updated:
- October 26, 2026 at 9:06PM
- Listing Office:
- LAER Realty Partners : 978-251-8221
- Listing Agent:
- Jessica Donahue : 978-799-7407
- MLS ID:
- 73594731

- General: PatioFruit TreesGarden
- Parking: Parking spaces: 4
- Originating MLS: MLS Property Information Network
- County: Middlesex
- Zoning: M:003.0 P:0054 S:00023644177
- Source: MLS Property Information Network
This listing courtesy of Jessica Donahue , LAER Realty Partners