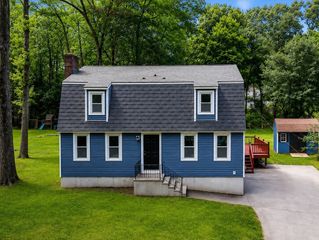
6 Abbot St, Westford, MA 01886
- 3 beds |
- 2 baths |
- 1,977 sqft
 Single-Family Home
  Built in 1983
  0.46acre lot
 —— car garage
  $328/sqft
  Listed 12 hours ago
Property Description
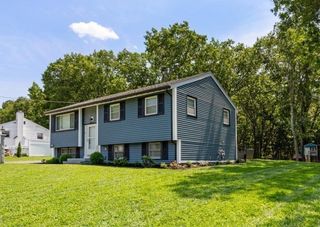
Welcome to this beautifully maintained 3-bedroom, 2-bath Gambrel in a desirable Westford location. Lovingly cared for by the same owners since 1986, this home showcases decades of pride of ownership and thoughtful improvements throughout. The inviting interior offers a warm, comfortable feel with well-proportioned living spaces designed for everyday living and entertaining. At the heart of the home is a beautifully appointed kitchen featuring quality finishes, generous workspace, and plenty of room to gather. The spacious primary bedroom includes a large walk-in closet, while the bathrooms offer timeless, high-quality finishes, including a tiled walk-in shower on the first floor and a tub/shower combination upstairs. Step outside to enjoy the expansive deck overlooking the fenced backyard with an irrigation system, creating an ideal setting for relaxing or entertaining. Additional highlights include forced air heating, central air conditioning, and a new roof installed in 2024. Conveniently located near schools, shopping, restaurants, commuter routes, and Westford Town Beach, this move-in-ready home offers comfort, quality, and a location that's hard to beat.
- Listing Status:
- Active
- Date Added:
- July 27, 2026
- Data Last Updated:
- July 27, 2026 at 5:06PM
- Listing Office:
- EXIT Assurance Realty : 978-448-6800
- Listing Agent:
- Austin Gordon : 978-877-3464
- MLS ID:
- 73555228

- General: PorchDeck - WoodRain GuttersStorageSprinkler SystemFenced Yard
- Parking: Paved DriveOff StreetPavedParking spaces: 0
- Roofing: Shingle
- General: FrameConcrete Perimeter
- Road/Access: Public
- Originating MLS: MLS Property Information Network
- County: Middlesex
- Zoning: RBM:0053.0 P:0065 S:0000876246
- Fencing: Fenced
- Utilities: for Gas Rangefor Gas Ovenfor Electric DryerWasher Hookup200+ Amp Service
- Water: Public
- Sewer: Private Sewer
- Source: MLS Property Information Network
This listing courtesy of Austin Gordon , EXIT Assurance Realty
Monthly Payment
- Principal & Interest $
- Property Taxes $
- Home Insurance $
- VA Funding Fee $

 New - 3 days ago