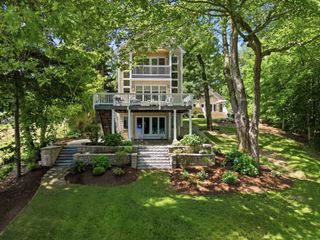
6 Weetamoo Way, Westford, MA 01886
- 3 beds |
- 3 baths |
- 3,468 sqft
 Single-Family Home
 Built in 2014
 0.33acre lot
 1 car garage
 $518/sqft
 Listed 3 months ago
Property Description
BREATHTAKING VIEW!!! Experience exceptional WATERFRONT living in this thoughtfully designed & finely appointed 2014 custom built home privately NESTLED IN A COVE on Long Sought After Pond. The OPEN-CONCEPT floor plan seamlessly blends elegant living spaces with the beauty of the surrounding landscape, creating the perfect setting for both modern lifestyle living and entertaining. The main level features living room, dining room, chef's kitchen & office/sunroom. A long expansive deck compliments this space for exceptional entertaining both indoors and out or simply sip your morning coffee and watch the baby ducklings float by. The primary suite serves as a luxurious RETREAT complete with a spa-inspired bath. The fully finished walk out lower level offers equally impressive accommodations with a second living room, 2 additional bedrooms, full bath and wet bar perfect for guests and family. Outside professionally landscaped grounds are enhanced by stone walls, fire pit and large brick patio creating a picturesque setting that complements the natural surrounding. A private dock offers direct access to the pond making it easy to enjoy boating, kayaking, fishing or simply taking in the serenity of this remarkable waterfront property. DOCKS, DECKS, BALCONIES AND A PATIO offers PANORAMIC VIEWS & AMAZING SUNSETS in a perfect relaxing lifestyle; come make it yours.
- Listing Status:
- Active
- Date Added:
- July 26, 2026
- Data Last Updated:
- October 26, 2026 at 9:06PM
- Listing Office:
- William Raveis R.E. & Home Services : 978-475-5100
- Listing Agent:
- Lisa Simmons : 978-835-8940
- MLS ID:
- 73555120

- General: PorchDeckDeck - CompositePatioCovered Patio/DeckBalconyStorageSprinkler SystemStone Wall
- Style: ColonialContemporary
- Parking: UnderOff StreetParking spaces: 4
- Roofing: Shingle
- Windows: Insulated Windows
- General: FrameConcrete PerimeterIrregular
- Road/Access: Private Road
- Originating MLS: MLS Property Information Network
- County: Middlesex
- Zoning: Res875662
- View: Scenic View(s)View
- Utilities: for Gas Rangefor Electric DryerWasher HookupGenerator220 Volts200+ Amp Service
- Water: Private
- Sewer: Private Sewer
- Source: MLS Property Information Network
- Exclusions: Artwork Not Included And Large Wine Chiller Is Excuded
This listing courtesy of Lisa Simmons , William Raveis R.E. & Home Services
Monthly Payment
- Principal & Interest $
- Property Taxes $
- Home Insurance $
- VA Funding Fee $