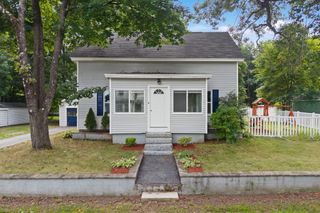
8 Moore Road, Westford, MA 01886
- 2 beds |
- 1 bath |
- 972 sqft
 Single-Family Home
  Built in 1820
  0.44acre lot
 —— car garage
  $565/sqft
  Listed 4 days ago
Property Description
Set on a beautifully landscaped lot framed by classic stone walls and tranquil views of Stony Brook Pond, this distinctive farmhouse-style ranch blends historic character with timeless charm. An inviting front porch opens to a bright, thoughtfully detailed interior. The spacious eat-in kitchen, part of the home’s original 1820 structure, is filled with natural light and showcases exposed beams. Hardwood floors flow throughout, complemented by a coffered ceiling, crown molding, and custom built-ins.The spacious primary bedroom features French sliding doors to a private deck and an exceptional fenced-in backyard. Expansive, peaceful, and surrounded by mature landscaping, the yard is ideal for entertaining, outdoor dining, pets, play, or gardening. The second bedroom offers additional built-ins for added character and functionality.The walk-out lower level provides nearly 900 sq ft of unfinished space, offering excellent storage and potential for future living space. The septic system is designed for three-bedroom capacity, adding valuable flexibility. Additional features include Andersen and Newpro windows, efficient natural gas heating and hot water, and a radon mitigation system.Ideally located near Stony Brook Conservation Land, Nabnasset Pond, Grassy Pond, walking trails, town beaches, Nashoba Valley Ski Area, golf, equestrian facilities, the Bruce Freeman Rail Trail, and convenient access to Routes 495 and 3. A perfect starter home or single-family alternative to condo living. This special Westford home is truly a must-see!
- Listing Status:
- Active
- Date Added:
- September 16, 2026
- Data Last Updated:
- September 20, 2026 at 12:06PM
- Listing Office:
- Leading Edge Real Estate : 781-979-0100
- Listing Agent:
- Ngoc Anh Goldstein : 978-979-8359
- MLS ID:
- 73577939

- General: PorchDeck - WoodRain GuttersFenced Yard
- Style: Ranch
- Parking: Off StreetPavedUnpavedParking spaces: 4
- Roofing: Shingle
- Windows: Insulated Windows
- General: Post & BeamBlock
- Road/Access: Public
- Originating MLS: MLS Property Information Network
- County: Middlesex
- Zoning: RBM:0070 B:0119 L:0000877502
- Fencing: Fenced
- Utilities: for Gas RangeWasher Hookup100 Amp Service
- Water: Public
- Sewer: Private Sewer
- Source: MLS Property Information Network
This listing courtesy of Ngoc Anh Goldstein , Leading Edge Real Estate
Monthly Payment
- Principal & Interest $
- Property Taxes $
- Home Insurance $
- VA Funding Fee $