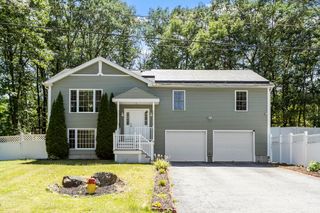
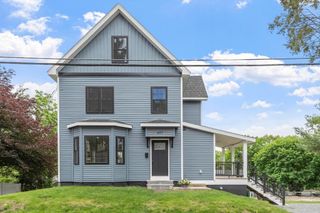
19 East Rd, Westminster, MA 01473
- 3 beds |
- 2 baths |
- 1,800 sqft
 Single-Family Home
  Built in 1966
  0.69acre lot
 —— car garage
  $306/sqft
  Listed 1 month ago
Property Description
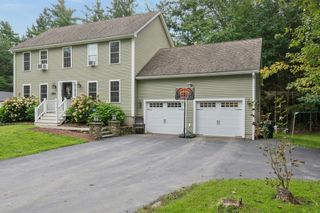
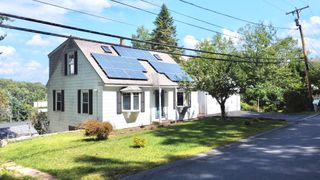
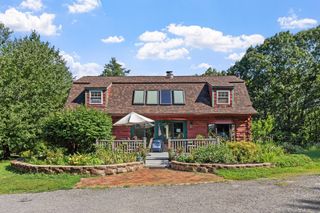
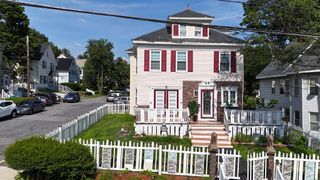
Unique Westminster Ranch with Flexible, Single-Level Living! Looking for a multigenerational-style home in Westminster, MA or the convenience of single-level living? This beautifully renovated 3-bedroom, 2-bath ranch offers approximately 1,800 square feet of versatile living space, two modern kitchens, and a flexible layout that can adapt to a variety of household needs.Renovated in 2024 and move-in ready, this single-family home features stainless steel appliances, quartz countertops, luxury vinyl plank flooring, in-unit laundry, and forced hot-air heat. The rare second kitchen and additional living space offer exceptional flexibility for extended household arrangements, private living areas, guests, working from home, or other changing lifestyle needs.Enjoy the convenience of ranch-style, single-level living with three bedrooms and two full baths, making everyday living comfortable and accessible. Major improvements include a new roof, vinyl siding, and energy-efficient windows.Set on a generous 0.69-acre lot, the property also offers ample off-street parking and plenty of outdoor space to enjoy. Conveniently located just minutes from Route 2 and less than a 10-minute drive to the Wachusett Commuter Rail, commuting is easy. Enjoy year-round recreation nearby at Wachusett Mountain, Wyman Pond, and Great Wolf Lodge.If you're searching for a Westminster ranch, single-level home, home with two kitchens, flexible living space, or multigenerational-style layout, 19 East Road is a unique opportunity. Property is being offered as a single-family residence.
- Listing Status:
- Active
- Date Added:
- July 29, 2026
- Data Last Updated:
- September 13, 2026 at 3:08PM
- Listing Office:
- StartPoint Realty : 978-422-3999
- Listing Agent:
- Sharon Ridley : 774-287-0405
- MLS ID:
- 73556847

- Style: Ranch
- Parking: Paved DriveParking spaces: 8
- Roofing: Shingle
- Windows: Insulated Windows
- General: FrameBlock
- Road/Access: Public
- Originating MLS: MLS Property Information Network
- County: Worcester
- Zoning: R1M:0139 B:0000 L:00423650561
- Utilities: for Electric Rangefor Electric Ovenfor Electric DryerWasher Hookup
- Water: Public
- Sewer: Private Sewer
- Source: MLS Property Information Network
- Exclusions: Staged Furniture
This listing courtesy of Sharon Ridley , StartPoint Realty
Monthly Payment
- Principal & Interest $
- Property Taxes $
- Home Insurance $
- VA Funding Fee $