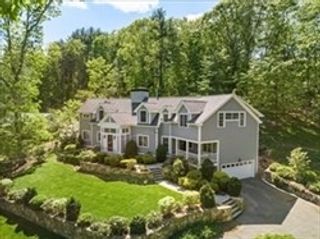
12 Pelham Rd, Weston, MA 02493
- 5 beds |
- 5 baths |
- 4,154 sqft
 Rental
  Built in 2015
  0.58acre lot
 2 car garage
  $3/sqft
  Listed 24 days ago
Property Description
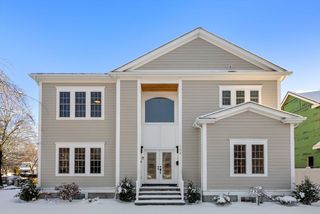
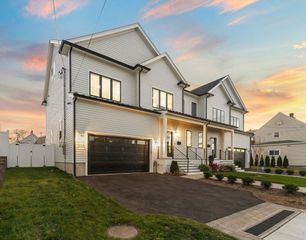
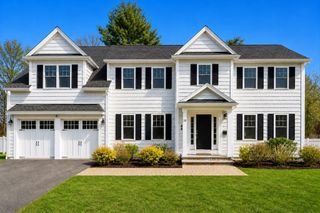
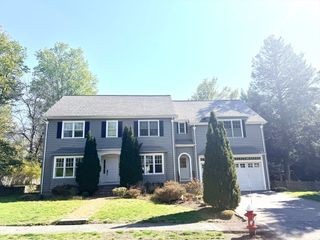
Presenting an exceptional rental opportunity at 12 Pelham Rd. This meticulously crafted residential property, built in 2015, offers a substantial 4154 square feet of refined living space, epitomizing sophisticated suburban living. 1st Floor Open concept design features an expansive Living room with Vltd.ceilings, gleaming hardwoods,oversized windows and a gas fireplace. Kitchen accompanies with a 6 burner Wolf Range/Viking Hood, Granite counters and island. There is a dedicated Dining room/Study/Family Room, one 1/2 Bath and Sun Room that complete this floor.2nd Floor features 4 Bedrooms/3 Full baths. The Master Suite with luxurious bath is spectacular with a walk-in closet. 2nd floor laundry is a true bonus. Lower Level hosts a 5thBrm/ Media Room/Workout area, and a 2nd Kitchen/Dining area. A full bath compliments the lower level with additional storage areas. The generous lot size of 25057 square feet provides for a substantial exterior footprint. A true south-side Weston gem.
- Listing Status:
- Active
- Date Added:
- May 7, 2026
- Data Last Updated:
- May 31, 2026 at 7:06AM
- Listing Office:
- Gibson Sotheby's International Realty : 781-894-8282
- Listing Agent:
- Jennifer Cunningham : 508-439-2380
- MLS ID:
- 73514365

- General: Porch - EnclosedDeckDeck - CompositeProfessional LandscapingSprinkler SystemScreens
- Parking: Parking spaces: 8
- Windows: Window(s) - PictureWindow(s) - Bay/Bow/BoxScreens
- Originating MLS: MLS Property Information Network
- County: Middlesex
- Zoning: M:043.0 L:0009 S:000.0868607
- Source: MLS Property Information Network
This listing courtesy of Jennifer Cunningham , Gibson Sotheby's International Realty
 New - 3 days ago