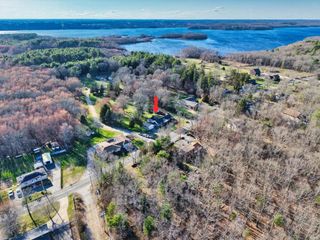
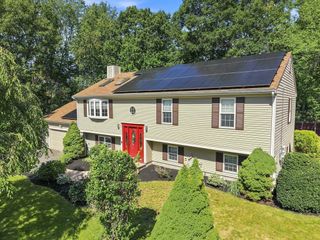
223 Reed Rd, Westport, MA 02790
- 3 beds |
- 2 baths |
- 2,844 sqft
 Single-Family Home
  Built in 1973
  0.46acre lot
 1 car garage
  $229/sqft
  Listed 14 days ago
Property Description
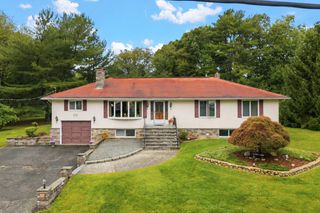
Welcome to 223 Reed Road in Westport! Don’t let the first impression fool you—this home is much larger than it appears. The main level offers nearly 2,000 square feet of living space, with even more finished space in the basement.The updated kitchen features stainless steel appliances, granite countertops, and an abundance of cabinet space. The kitchen opens nicely to the sunroom and dining room, creating a comfortable space for everyday living and entertaining. The dining room could also easily serve as a living room or gathering space.The traditional raised ranch layout offers three bedrooms and a full bath, but this home goes well beyond the typical floor plan. The current owner expanded the living space, creating an office, large sitting room with a bay window, an additional primary bedroom, and a separate entrance leading to another home office or den. There are plenty of options depending on your needs, whether you are looking for work-from-home space, a guest area, or simply more room to spread out.The lower level offers a finished den on one side, while the other side remains unfinished and provides plenty of storage along with a mudroom, laundry area, and one-car garage.With its generous square footage, flexible floor plan, updated kitchen, and multiple living and work spaces, 223 Reed Road offers far more than meets the eye and plenty of possibilities to make the home work for you. Home has possibilities for an ADU.
- Listing Status:
- Active
- Date Added:
- September 21, 2026
- Data Last Updated:
- October 5, 2026 at 12:06PM
- Listing Office:
- Even Keel Realty, Inc. : 508-636-0099
- Listing Agent:
- Nicole Plante : 508-265-3795
- MLS ID:
- 73580358

- General: Deck - CompositeRain GuttersStorageOther
- Style: Raised Ranch
- Parking: AttachedUnderGarage Door OpenerWorkshop in GaragePaved DriveOff StreetDrivewayPavedParking spaces: 5
- Roofing: Shingle
- Windows: Insulated Windows
- General: FrameConcrete Perimeter
- Road/Access: Public
- Originating MLS: MLS Property Information Network
- County: Bristol
- Zoning: R1M:0032 B:0000 L:003402998524
- Fencing: Fenced/Enclosed
- Utilities: 200+ Amp Service
- Water: Private
- Sewer: Private Sewer
- Source: MLS Property Information Network
This listing courtesy of Nicole Plante , Even Keel Realty, Inc.
Monthly Payment
- Principal & Interest $
- Property Taxes $
- Home Insurance $
- VA Funding Fee $