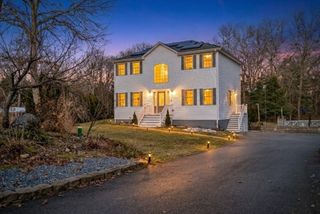
41 Watuppa Rd, Westport, MA 02790
- 4 beds |
- 4 baths |
- 2,324 sqft
 Single-Family Home
  Built in 1978
  2.1acre lot
 2 car garage
  $377/sqft
  Listed 24 days ago
Property Description
Set on 2 acres just moments from South Watuppa Pond, this expansive split-level offers four levels of versatile living space designed for everyday living and entertaining. The main living areas feature a spacious living room, formal dining room, kitchen, four bedrooms, four full bathrooms, and a sun-filled bonus room with direct access to the deck overlooking the in-ground pool and backyard. Just off the attached garage is an impressive stone bar and entertaining area with direct backyard access, ideal for hosting. Outside, enjoy the in-ground pool surrounded by a stamped concrete pool deck and private fenced yard. Two fireplaces add warmth and character throughout the home. The finished lower level offers endless possibilities for a family room, home office, recreation area, fitness room, or additional living space, plus a laundry room, utility room, and ample storage. Additional highlights include central air, owned solar panels, and an attached garage.
- Listing Status:
- Active
- Date Added:
- July 6, 2026
- Data Last Updated:
- July 30, 2026 at 7:08AM
- Listing Office:
- RE/MAX Vantage : 774-992-0297
- Listing Agent:
- Nathan Sousa : 508-642-4748
- MLS ID:
- 73545200

- General: Pool - Inground
- Pool: In Ground
- Parking: AttachedPaved DriveOff StreetParking spaces: 10
- Roofing: Shingle
- General: Multi/SplitConcrete Perimeter
- Road/Access: Public
- Originating MLS: MLS Property Information Network
- County: Bristol
- Zoning: R1M:0019 B:0000 L:026E02997089
- Fencing: Fenced/Enclosed
- Water: Private
- Sewer: Private Sewer
- Source: MLS Property Information Network
This listing courtesy of Nathan Sousa , RE/MAX Vantage
Monthly Payment
- Principal & Interest $
- Property Taxes $
- Home Insurance $
- VA Funding Fee $