109 Country Ln, Westwood, MA 02090
- 4 beds |
- 5 baths |
- 4,781 sqft
 Single-Family Home
  Built in 1955
  0.54acre lot
 2 car garage
  $355/sqft
  Listed 5 days ago
Property Description
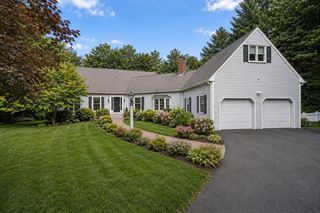
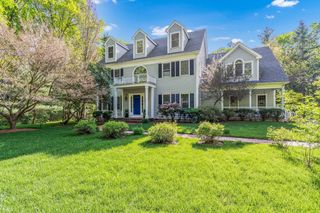
A must see in person! Welcome home to this beautifully updated four-bedroom residence, ideally situated on a peaceful side street in a storybook setting. Fresh landscaping and inviting curb appeal create a wonderful first impression. Inside, the open-concept chef’s kitchen flows seamlessly into the fire-placed family room, with French sliding doors opening to a private deck—perfect for entertaining or relaxing outdoors. The sun-filled, oversized living room features a stunning marble fireplace and an elegant dining area. The first-floor primary suite offers convenient one-level living, complete with dedicated office space, a luxurious bathroom, and a spacious walk-in closet. Upstairs, three additional bedrooms and two full bathrooms provide comfortable accommodations for family and guests. The finished lower level offers exceptional flexibility, with generous spaces ideal for a home gym, additional office, television room, or playroom. A private home theater is an unexpected and impressive bonus. A mudroom area and laundry room are conveniently located near the entrance to the two-car garage. Thoughtfully updated and beautifully appointed, this exceptional home is ready to welcome its next owners. This house is larger than it seems - this home needs to be experienced to really understand the value!
- Listing Status:
- Active
- Date Added:
- September 8, 2026
- Data Last Updated:
- September 13, 2026 at 7:07PM
- Listing Office:
- Compass : 617-206-3333
- Listing Agent:
- Wendy Fox : 617-470-5033
- MLS ID:
- 73572921

- General: DeckDeck - CompositeProfessional Landscaping
- Style: Raised Ranch
- Parking: AttachedUnderGarage Door OpenerPaved DriveOff StreetPavedParking spaces: 6
- Roofing: Shingle
- General: FrameConcrete PerimeterIrregular
- Road/Access: Public
- Originating MLS: MLS Property Information Network
- County: Norfolk
- Zoning: RCM;005299392
- Water: Public
- Sewer: Public Sewer
- Source: MLS Property Information Network
- Exclusions: See Agent.
This listing courtesy of Wendy Fox , Compass
Monthly Payment
- Principal & Interest $
- Property Taxes $
- Home Insurance $
- VA Funding Fee $