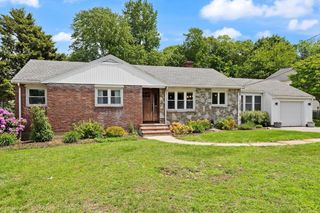
61 Cedar Lane, Westwood, MA 02090
- 2 beds |
- 2 baths |
- 1,705 sqft
 Single-Family Home
  Built in 1950
  0.95acre lot
 2 car garage
  $733/sqft
  Listed 4 days ago
Property Description
Custom built in 1950 by esteemed Howard Brothers Builders of Westwood, this updated/expanded and proudly maintained home offers convenient one floor living and is set on a magnificent acre lot in one of Westwood's most coveted neighborhoods, surrounded by other homes of significant scale and value. Elegant living room with wood burning fireplace and bay window overlooks the front yard with circular driveway, dining room with chair rail opens into a large chef's kitchen including radiant floor heat and a professional Garland propane gas range with vented hood adjacent to a bright family room addition with gas fireplace and four skylights providing easy access to the paved terrace with firepit and private back yard beyond. A separate bedroom wing offers a spacious primary bedroom with en-suite bathroom including walk-in shower and jetted tub plus an additional bedroom with full bathroom. The unfinished lower level with pellet stove makes an ideal exercise room or home workshop. A stairway from the front entry hall provides access to a walk-up attic offering ample storage & future expansion space to finish the 2nd floor. Two-car attached garage with easy access to the kitchen/mudroom. Updated roof, windows, heat, a/c and exterior painting. The expansive, level lot with beautiful perennial gardens affords unlimited future potential to expand this home's footprint or to add a swimming pool or sport's court. The neighborhood location offers easy access to Hale Reservation walking trails, Westwood Center, new Pine Hill School, HS & Middle School, Legacy Place, Rt. 109 & I-95. Homes with land like this are rarely available in Westwood's Rockmeadow Valley.
- Listing Status:
- Active
- Date Added:
- September 9, 2026
- Data Last Updated:
- September 13, 2026 at 2:07PM
- Listing Office:
- Coldwell Banker Realty - Wellesley : 781-237-9090
- Listing Agent:
- Tom Aaron : 781-248-8785
- MLS ID:
- 73574380

- General: PatioRain GuttersProfessional Landscaping
- Style: Ranch
- Parking: AttachedGarage Door OpenerPaved DriveOff StreetParking spaces: 6
- Roofing: Shingle
- Windows: Insulated Windows
- General: FrameConcrete Perimeter
- Road/Access: Public
- Originating MLS: MLS Property Information Network
- County: Norfolk
- Zoning: RC299481
- Utilities: for Gas Rangefor Electric DryerWasher HookupGenerator ConnectionGeneratorCircuit Breakers200+ Amp ServiceGenerator Connection
- Water: Public
- Sewer: Public Sewer
- Source: MLS Property Information Network
This listing courtesy of Tom Aaron , Coldwell Banker Realty - Wellesley
Monthly Payment
- Principal & Interest $
- Property Taxes $
- Home Insurance $
- VA Funding Fee $

 New - 2 days ago