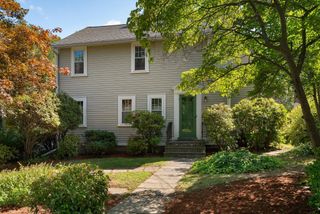
85 Canton Terrace, Westwood, MA 02090
- 3 beds |
- 3 baths |
- 2,804 sqft
 Single-Family Home
  Built in 1923
  0.67acre lot
 2 car garage
  $571/sqft
  Listed 4 days ago
Property Description
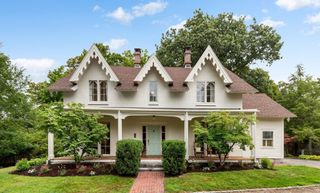
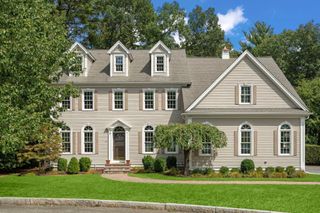
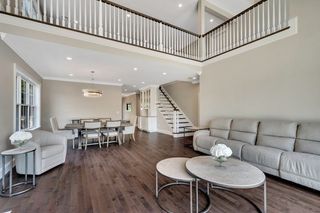
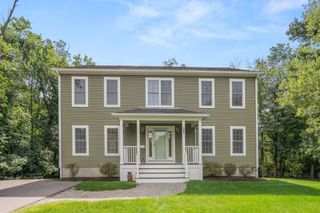
Open Houses: Friday 4-6pm Sat & Sun 12-2pm. Welcome to this exceptional expanded Cape, where beautifully designed living spaces and an impressive backyard retreat make this home truly unique. Enter in with the front to back fireplaced living room, French door to the spacious family room opens directly to an incredible outdoor setting, featuring pool, patios, basketball court, and outdoor shower - an entertainer's dream. At the heart of the home is the updated open concept custom white kitchen with floor to ceiling cabinetry, stainless appliances, gleaming counters opens to both dining area and tv nook. Upstairs features primary suite with exquisite full bath and laundry, two additional bedrooms and full bath. A fabulous loft above the garage offering flexible living space for home office, media room, studio or guest retreat. Ideally located with convenient access to highway, shopping, dining, schools, making commuting to Boston and beyond a breeze. From evening by the fire to summer days by the pool, this special home offers exceptional space, versatility and resort style amenities for year round enjoyment!
- Listing Status:
- Active
- Date Added:
- September 9, 2026
- Data Last Updated:
- September 13, 2026 at 2:07PM
- Listing Office:
- Gibson Sotheby's International Realty : 781-329-8008
- Listing Agent:
- Theresa M. David : 781-910-9406
- MLS ID:
- 73574636

- General: PatioPool - IngroundGreenhouseFenced YardGardenOutdoor ShowerGreenhouse
- Style: Cape
- Pool: In Ground
- Parking: AttachedPaved DriveOff StreetParking spaces: 8
- Roofing: Shingle
- Windows: Insulated Windows
- General: FrameBlock
- Road/Access: Public
- Originating MLS: MLS Property Information Network
- County: Norfolk
- Zoning: res300802
- Fencing: Fenced
- Utilities: 200+ Amp Service
- Water: Public
- Sewer: Private Sewer
- Source: MLS Property Information Network
This listing courtesy of Theresa M. David , Gibson Sotheby's International Realty
Monthly Payment
- Principal & Interest $
- Property Taxes $
- Home Insurance $
- VA Funding Fee $

 New - 3 days ago