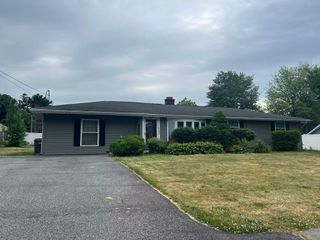
110 Trotter Rd 2310, Weymouth, MA 02190
- 2 beds |
- 2 baths |
- 1,325 sqft
 Rental
  Built in ——
  229.57acre lot
 —— car garage
  $2/sqft
  Listed 1 day ago
Property Description
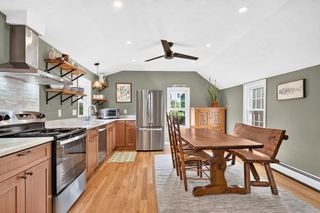
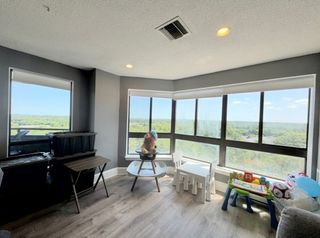
Available now! Unbeatable value: right by the T, spotless hardwood floors, and premium pet-friendly walking paths! Welcome home to this bright, spacious, and low-maintenance third-floor rental in the highly desirable Union Point at Woodstone Crossing. Boasting 1,325 square feet of comfortable living space, this home is a commuter’s dream with the commuter rail within walking distance for quick and easy access to Boston. The open-concept layout is flooded with natural light and features pristine hardwood flooring throughout—completely carpet-free. At the heart of the home is a stylish kitchen complete with quartz countertops, stainless steel appliances, elegant crown molding, and a center island that flows seamlessly into the dining and living areas.Storage is exceptionally abundant, starting with two oversized walk-in closets right upon entry, while the primary suite offers the luxury of his-and-her closets alongside a private, oversized full bath. Additional conveniences include in-unit laundry, two parking spaces, and plenty of guest parking. When it's time to unwind, you can step outside onto your private balcony to enjoy peaceful views overlooking protected conservation land. This rental is ideally located near local shops, restaurants, recreation, South Shore Hospital, and the Derby Street Shops. This beautiful property is entirely move-in ready—schedule your tour today and experience effortless suburban living with city convenience! Good credit, strong rental references, & sufficient income required. This unit allows small pets for a fee.
- Listing Status:
- Active
- Date Added:
- July 28, 2026
- Data Last Updated:
- July 29, 2026 at 2:08PM
- Listing Office:
- Boosted Realty LLC : 857-267-1072
- Listing Agent:
- Derrick Hall : 781-264-5271
- MLS ID:
- 73555652

- General: Balcony
- Parking: Parking spaces: 2
- Originating MLS: MLS Property Information Network
- County: Norfolk
- Zoning: 5081475
- Source: MLS Property Information Network
This listing courtesy of Derrick Hall , Boosted Realty LLC
 New - 1 day ago