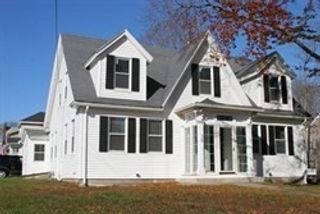
110 Trotter Rd 401, Weymouth, MA 02190
- 2 beds |
- 2 baths |
- 1,475 sqft
 Rental
  Built in 2018
  10,019sqft lot
 —— car garage
  $2/sqft
  Listed 12 days ago
Property Description
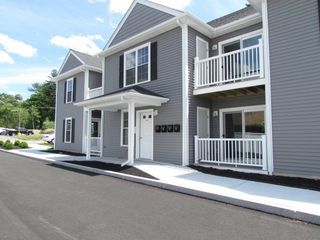
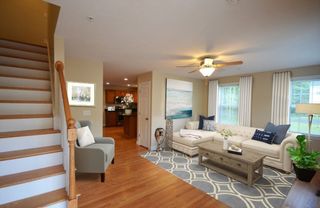
Welcome to this spacious top-floor corner unit at Woodstone Crossing in the highly desirable Union Point community. Offering one of the largest floor plans in the complex with approximately 1,475 square feet of living space, this beautifully designed condominium features six rooms, two bedrooms, two full baths, and a separate den/home office. The sunny open floor plan provides exceptional flexibility and is highlighted by hardwood flooring throughout. The spacious living room offers plenty of room for entertaining and features a sliding glass door to a private balcony. The living room flows effortlessly into the elegant dining room, accented with classic wainscoting and a distinctive architectural design. The fully applianced kitchen features granite countertops, stainless steel appliances, and room for a breakfast table. The impressive primary suite accommodates a king-size bedroom set and features large windows, a generous walk-in closet, and a spa-inspired en-suite bath complete with a luxurious deep soaking tub and a separate shower. The second bedroom is generously sized with ample closet space, Additional features include an in-unit full-size side-by-side washer and dryer, two parking spaces, abundant guest parking, and the convenience of one-floor, low-maintenance living. Ideally located within walking distance of the Trotter Road Commuter Rail station and just minutes from restaurants, shopping, South Shore Hospital, and Derby Street Shops. This home offers an exceptional combination of comfort, convenience, and value.Don't miss this opportunity! Schedule your clients showing today!
- Listing Status:
- Active
- Date Added:
- August 8, 2026
- Data Last Updated:
- August 20, 2026 at 6:06PM
- Listing Office:
- Keller Williams Realty : 781-843-3200
- Listing Agent:
- John Tronca : 617-818-4324
- MLS ID:
- 73561135

- General: Covered Patio/DeckBalconyProfessional Landscaping
- Parking: Parking spaces: 2
- Originating MLS: MLS Property Information Network
- County: Norfolk
- Zoning: M:0058 B:0597 L:013524015081475
- Source: MLS Property Information Network
This listing courtesy of John Tronca , Keller Williams Realty
 New - 2 days ago