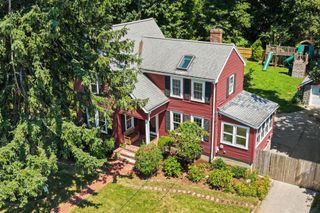
114 Clinton Rd, Weymouth, MA 02189
- 3 beds |
- 2 baths |
- 1,334 sqft
 Single-Family Home
  Built in 1948
  9,148sqft lot
 —— car garage
  $449/sqft
  Listed 2 days ago
Property Description
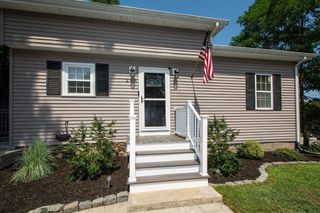
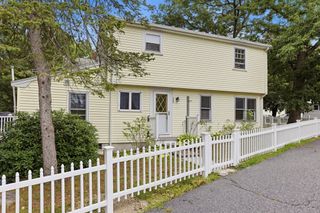
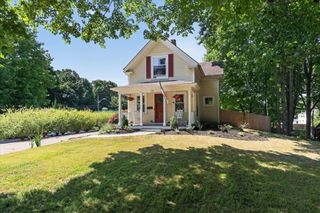
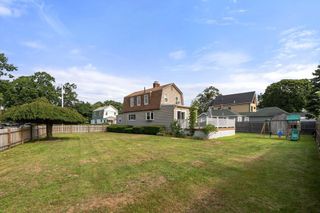
Welcome to this charming Cape offering a peaceful marshfront setting with beautiful views of the Back River, Bare Cove Park and conservation land right from your own backyard. If you love the outdoors, this is truly a special spot! Enjoy kayaking, paddle boarding, fishing, bird watching or simply sitting outside and taking in the ever changing views. Large windows bring in plenty of natural light and allow you to enjoy the water and surrounding landscape throughout the seasons. This well maintained 3 bedroom, 2 full bath home offers approximately 1,300 + square feet of comfortable living space and underwent extensive renovations in 2019. The updates included a beautifully designed kitchen, two new full bathrooms and an expanded primary suite upstairs with additional storage and picturesque views. More recent improvements include new walkway entrances to both the deck and front door, a new hot water heater, refrigerator and microwave, blackout shades and spray foam insulation added along exterior walls and entrances for improved moisture and temperature control. The home has been thoughtfully cared for and is truly move in ready. The location offers the best of both worlds with a quiet neighborhood setting while still keeping you close to everything. Just minutes to Hingham Harbor and its restaurants, Derby Street shopping and dining, the Hingham Shipyard, commuter rail stations in both Hingham and Weymouth and the commuter boat to Boston. You can also easily enjoy nearby Pingree School, Osprey Park, Bare Cove Park and Jackson Square.A wonderful opportunity for anyone looking for a comfortable home surrounded by nature, beautiful views and easy access to everything the South Shore has to offer!
- Listing Status:
- Active
- Date Added:
- August 18, 2026
- Data Last Updated:
- August 20, 2026 at 3:07PM
- Listing Office:
- Elite Realty Experts, LLC : 781-421-5800
- Listing Agent:
- The Joanna Schlansky Residential Team : 781-799-4797
- MLS ID:
- 73565046

- General: Deck
- Style: Cape
- Parking: Parking spaces: 1
- Roofing: Shingle
- General: FrameConcrete Perimeter
- Road/Access: Public
- Originating MLS: MLS Property Information Network
- County: Norfolk
- Zoning: R-2M:0015 B:0195 L:00240272739
- View: Scenic View(s)View
- Utilities: for Gas Range100 Amp Service
- Water: Public
- Sewer: Public Sewer
- Source: MLS Property Information Network
This listing courtesy of The Joanna Schlansky Residential Team , Elite Realty Experts, LLC
Monthly Payment
- Principal & Interest $
- Property Taxes $
- Home Insurance $
- VA Funding Fee $

 New - 10 hours ago