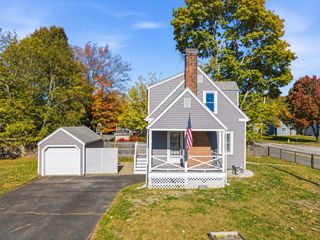
16 Emeline Rd, Weymouth, MA 02189
- 3 beds |
- 1 bath |
- 1,057 sqft
 Single-Family Home
 Built in 1980
 6,098sqft lot
 —— car garage
 $520/sqft
 Listed 2 days ago
Property Description
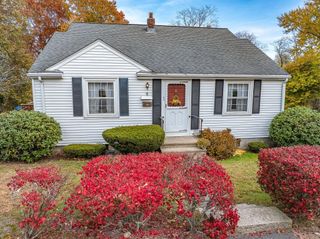
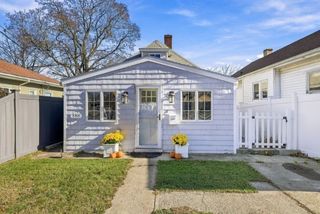
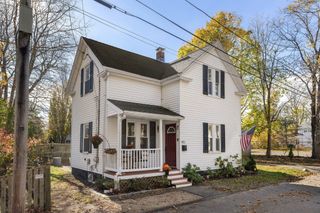
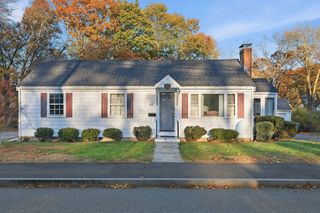
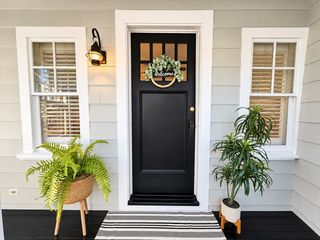
Welcome to this charming Weymouth single family home, where classic character meets thoughtful modern updates! With three bedrooms, beautifully renovated spaces, and inviting indoor and outdoor living areas, this home offers the perfect combination of comfort, style, and versatility. The newly renovated eat-in kitchen is a standout, featuring quartz countertops, classic subway tile backsplash, stainless steel appliances and a fresh, timeless design. The updated full bathroom is equally appealing, with beautiful subway tile and charming wainscoting adding a touch of character. Three bedrooms, including a convenient first-floor option, offer flexibility for a variety of living arrangements. The partially finished basement provides even more possibilities, whether you envision a home office, media room, fitness space or cozy retreat. A new energy-efficient electric hydro-air HVAC system with central air ensures year-round comfort. Step outside and you'll find even more to love! The welcoming brand new front porch adds wonderful curb appeal, while the brand-new side deck is the perfect spot for grilling, outdoor dining and entertaining. The grassy yard, patio and fire pit offer plenty of opportunities to enjoy the outdoors, from summer afternoons to crisp fall evenings. A storage shed adds extra convenience. Ideally situated to enjoy all that Weymouth has to offer, including the restaurants and shops of Weymouth Landing, commuter rail service to Boston, local parks, and convenient access to major routes. With so many meaningful updates already completed, this delightful home is ready for its next chapter. Come see why it's so easy to feel right at home!
- Listing Status:
- Active
- Date Added:
- November 17, 2026
- Data Last Updated:
- November 19, 2026 at 7:07AM
- Listing Office:
- Lamacchia Realty, Inc. : 603-791-4992
- Listing Agent:
- Lisa White : 978-935-3800
- MLS ID:
- 73602737

- General: Deck - WoodPatioRain GuttersStorageOther
- Style: Cape
- Parking: Paved DriveOff StreetPavedParking spaces: 4
- Roofing: Shingle
- General: FrameConcrete Perimeter
- Road/Access: Public
- Originating MLS: MLS Property Information Network
- County: Norfolk
- Zoning: R-2M:0014 B:0165 L:00180272354
- Utilities: for Electric Rangefor Electric DryerWasher HookupCircuit Breakers
- Water: Public
- Sewer: Public Sewer
- Source: MLS Property Information Network
This listing courtesy of Lisa White , Lamacchia Realty, Inc.
Monthly Payment
- Principal & Interest $
- Property Taxes $
- Home Insurance $
- VA Funding Fee $

 New - 2 days ago