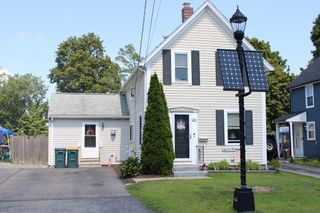
29 Whitcomb Ter, Weymouth, MA 02190
- 3 beds |
- 1 bath |
- 1,018 sqft
 Single-Family Home
  Built in 1966
  0.35acre lot
 —— car garage
  $490/sqft
  Listed 2 days ago
Property Description
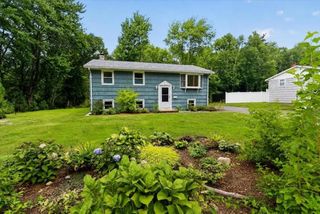
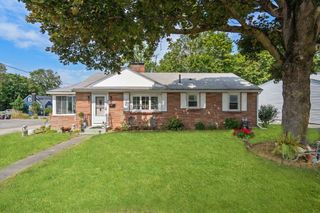
OPEN HOUSE: THURSDAY, 8/20 3-5PM & SATURDAY, 8/22 11-1PM. Here's your chance to own in this convenient South Weymouth location! Centrally located near Route 3, the Commuter Rail, the South Shore Hospital Medical Campus, shopping, schools, restaurants and parks, this is a great opportunity for homeowners and investors alike! Nestled at the end of a dead-end street, this split entry level offers 3 Bedrooms and 1 full bath in 1960's retro style. Enter into a spacious living room with a classic fireplace leading to a cozy dining area and eat in kitchen. The three bedrooms and full bath are located on the 2nd level. In the walkout basement, you will find a spacious additional room that may be used as a family room and also a mudroom / utility area. Lots of attic and basement storage available. Hardwood floors in bedrooms and under carpet in living room and dining area. The generous lot offers a storage shed with electricity and plenty of outdoor space and privacy to create your own landscaping or expansion possibilities. Property is an estate sale and has already gone thru Probate. Seller has not lived at property in several years. Property being sold "AS IS". Lots of potential with some TLC inside and out!
- Listing Status:
- Active
- Date Added:
- August 18, 2026
- Data Last Updated:
- August 20, 2026 at 3:07PM
- Listing Office:
- Century 21 Tassinari & Assoc. : 508-747-1258
- Listing Agent:
- Jennifer O Brien : 508-564-1136
- MLS ID:
- 73564864

- General: Rain GuttersStorage
- Style: Split Entry
- Parking: Paved DriveOff StreetPavedParking spaces: 2
- Roofing: Shingle
- General: FrameConcrete Perimeter
- Road/Access: PublicDead End
- Originating MLS: MLS Property Information Network
- County: Norfolk
- Zoning: R-5M:0049 B:0556 L:00100284149
- Utilities: for Electric Rangefor Electric DryerWasher Hookup
- Water: Public
- Sewer: Public Sewer
- Source: MLS Property Information Network
This listing courtesy of Jennifer O Brien , Century 21 Tassinari & Assoc.
Monthly Payment
- Principal & Interest $
- Property Taxes $
- Home Insurance $
- VA Funding Fee $

 New - 10 hours ago