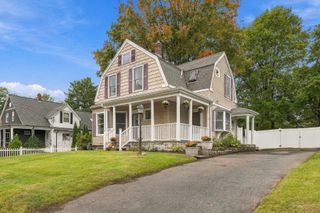
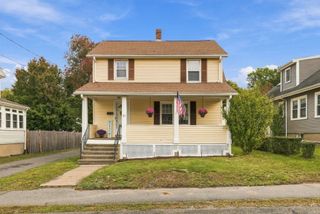
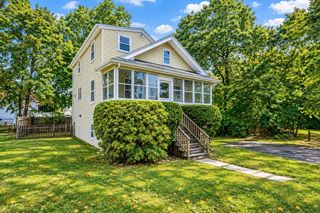
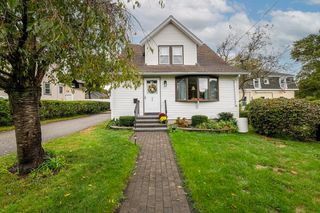
30 Hilldale Rd, Weymouth, MA 02190
- 3 beds |
- 2 baths |
- 1,300 sqft
 Single-Family Home
  Built in 1934
  4,792sqft lot
 —— car garage
  $527/sqft
  Listed 4 days ago
Property Description
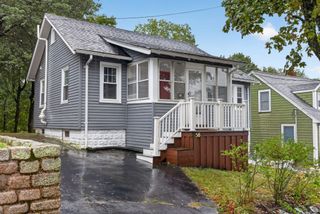
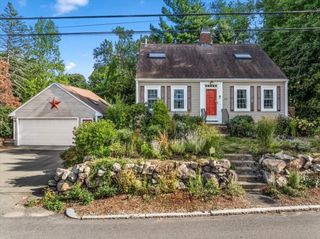
Make this your home for the holidays! This beautiful colonial home is located on a quiet dead end street. Conveniently located close to shopping/restaurants, highway access, commuter rail, and all that this town have to offer! With over 1400 SF of living space, this home offers 7 rooms, 3 bedrooms & 1.5 baths The first level welcomes you to an open floor plan including mud room, dining room with beautiful built ins, a newly renovated Eat-in kitchen with SS appliances, granite counters and breakfast bar, A Large living room with wood burning fireplace, office nook & half bath. The second level has 3 bedrooms and full bath. In addition, there is a finished basement area currently being used as a bedroom with direct walk-out access. Many updates that include 2 mini split units for central air/heat, newer windows & gleaming hardwood flooring. The exterior offers a private fenced in yard, complemented by dedicated outdoor dining and living spaces, ideal for relaxation and entertaining. This property represents a refined opportunity for those seeking a meticulously maintained residence with timeless appeal and functional design which complete this home. THIS ONE WONT LAST!!
- Listing Status:
- Active
- Date Added:
- October 1, 2026
- Data Last Updated:
- October 5, 2026 at 4:06AM
- Listing Office:
- Capital Residential Group, LLC : 617-268-1119
- Listing Agent:
- Sandra McCarron : 617-549-1954
- MLS ID:
- 73585119

- General: PatioFenced YardGarden
- Style: Colonial
- Parking: Off StreetPavedParking spaces: 2
- Roofing: Shingle
- Windows: Insulated Windows
- General: Concrete Perimeter
- Road/Access: PublicDead End
- Originating MLS: MLS Property Information Network
- County: Norfolk
- Zoning: res284062
- Fencing: Fenced
- Utilities: for Gas Rangefor Electric Rangefor Electric OvenWasher Hookup220 Volts
- Water: Public
- Sewer: Public Sewer
- Source: MLS Property Information Network
This listing courtesy of Sandra McCarron , Capital Residential Group, LLC
Monthly Payment
- Principal & Interest $
- Property Taxes $
- Home Insurance $
- VA Funding Fee $