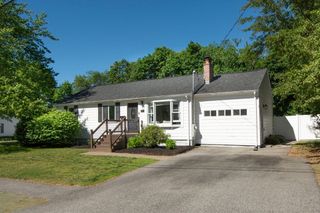
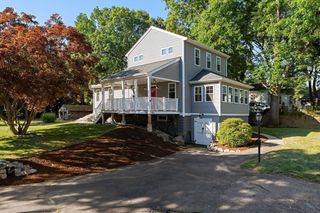
35 Rustic Dr, Weymouth, MA 02190
- 3 beds |
- 2 baths |
- 1,898 sqft
 Single-Family Home
  Built in 1980
  0.43acre lot
 2 car garage
  $369/sqft
  Listed 1 day ago
Property Description
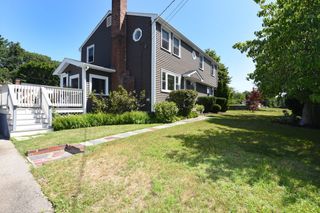
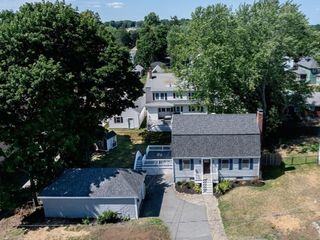
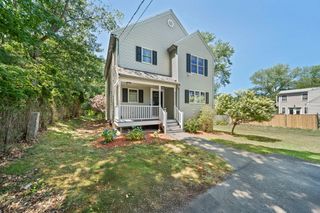
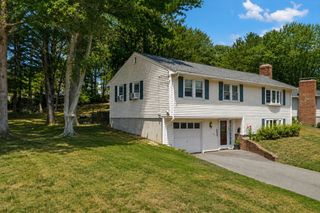
.*FIRST TWILIGHT OH this THURS..6:00 PM to 7:30 PM Location! Location! Location! Move right in to this quality renovated 7 rm, 3, bdrm 2 full bath Mult Level with expansion possibilities! Nicely situated on a beautiful tree-lined street with over 18,000 sq ft lot, offers privacy and the possibility to expand! This lovely home **Features** BRAND NEW KITCHEN & BATHS,** ALL NEW ENERGY SAVING WINDOWS*** NEW RECESSED LIGHTING,*** FRESHLY PAINTED ** REFINISHED HARDWOOD FLOORS**Central Air too! In addition it has a spacious two car garage and unfinished lower level that can convert to additional living space or the possibility of an ADU (Accessory Dwelling Unit) Fabulous South Weymouth Location in the desirable Ralph Talbot School District and conveniently located only minutes away from the wonderful DERBY St Shops and Restaurants, as well as easy access to Public Transit and Route 3 only add to this VALUE PACKED homes appeal! DON'T miss this one!
- Listing Status:
- Active
- Date Added:
- July 28, 2026
- Data Last Updated:
- July 29, 2026 at 7:06AM
- Listing Office:
- Berkshire Hathaway HomeServices Commonwealth Real Estate : 781-444-1234
- Listing Agent:
- David Divecchia : 617-908-6870
- MLS ID:
- 73555845

- General: PatioRain GuttersFenced Yard
- Parking: AttachedGarage Door OpenerWorkshop in GarageGarage Faces SideOversizedPaved DriveOff StreetDeededPavedParking spaces: 8
- Roofing: Shingle
- Windows: Insulated Windows
- General: FrameMulti/SplitConcrete Perimeter
- Road/Access: Public
- Originating MLS: MLS Property Information Network
- County: Norfolk
- Zoning: R-6M:0043 B:0503 L:01150282477
- Fencing: Fenced/EnclosedFenced
- Utilities: for Electric Rangefor Electric OvenCircuit Breakers
- Water: Public
- Sewer: Public Sewer
- Source: MLS Property Information Network
This listing courtesy of David Divecchia , Berkshire Hathaway HomeServices Commonwealth Real Estate
Monthly Payment
- Principal & Interest $
- Property Taxes $
- Home Insurance $
- VA Funding Fee $