51 Broad Reach M12A, Weymouth, MA 02191
- 3 beds |
- 3 baths |
- 1,576 sqft
 Condominium
  Built in 1986
  —— sqft lot
  1 car garage
  $336/sqft
  Listed 1 month ago
Property Description
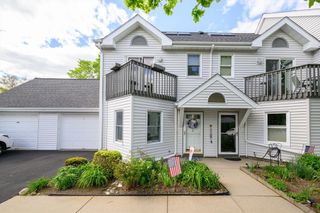
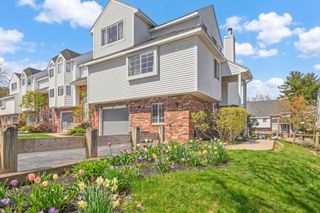
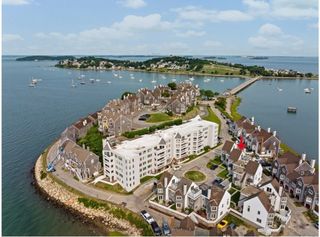
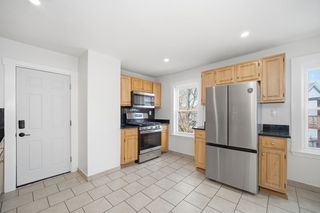
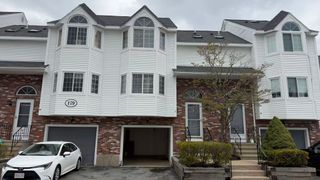
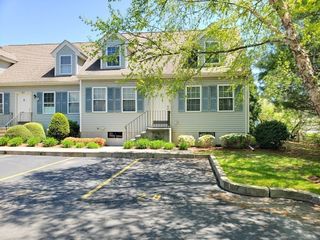
Welcome to desirable Weymouthport! This stunning 1st-floor, two-level condo offers sunset views from your private balcony overlooking the Marina and scenic Back River. Featuring the largest layout in the complex, this 3-bedroom, 2.5-bath unit provides comfortable modern living. The main floor includes a sun-drenched living room, dining room area, kitchen, and convenient 1/2 bath, while all bedrooms are upstairs. Primary suite includes walk-in closet and full bath. Enjoy in-unit laundry, garage parking, and 24-hour security. The beautifully maintained community features resort-style amenities including a heated pool, tennis and basketball courts, fitness room with sauna, playground, and oceanside grills. HOA FEE COVERS ALL UTILITIES & AMENITIES! Conveniently located near public transportation, highways, major routes, commuter boat, and Hingham Shipyard. Move-in ready waterfront living!
- Listing Status:
- Active
- Date Added:
- April 1, 2026
- Data Last Updated:
- May 30, 2026 at 12:08PM
- Listing Office:
- Redfin Corp. : 617-340-7803
- Listing Agent:
- Kim Johnson : 781-308-8699
- MLS ID:
- 73494456

- General: Balcony
- Parking: UnderStorageAssignedParking spaces: 2
- Roofing: Shingle
- Windows: Insulated Windows
- General: Stone1
- HOA Amenities: Hot WaterPoolElevator(s)Tennis Court(s)PlaygroundRecreation FacilitiesPaddle TennisFitness CenterSauna/SteamClubroomTrail(s)Garden AreaClubhouseHeatElectricityGasWaterSewerInsuranceSecurityMaintenance StructureRoad MaintenanceMaintenance GroundsSnow RemovalTrashAir ConditioningReserve Funds1340.0Monthly
- Originating MLS: MLS Property Information Network
- County: Norfolk
- Zoning: RESM:03 B:001 L:013M12A268399
- Utilities: for Electric Rangefor Electric Ovenfor Electric DryerWasher Hookup110 Volts
- Water: Public
- Sewer: Public Sewer
- Source: MLS Property Information Network
This listing courtesy of Kim Johnson , Redfin Corp.
Monthly Payment
- Principal & Interest $
- Property Taxes $
- Home Insurance $
- VA Funding Fee $