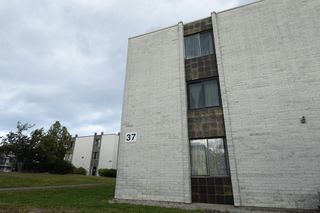
55 Tall Oaks Dr 402, Weymouth, MA 02190
- 2 beds |
- 2 baths |
- 1,300 sqft
 Condominium
  Built in 1975
  —— sqft lot
  1 car garage
  $277/sqft
  Listed 14 days ago
Property Description
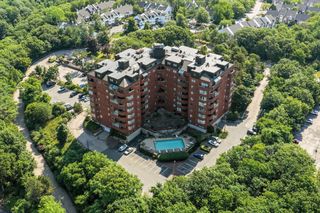
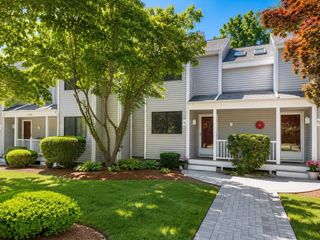
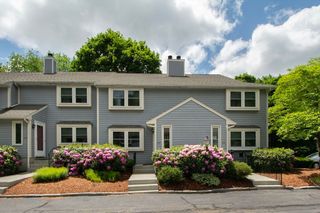
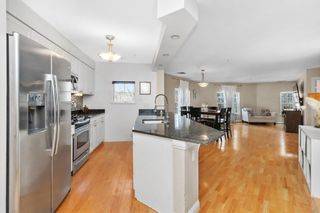
Weymouth's best condominium values! Beautifully maintained and one of the larger 2 Bedroom, 2 Bath units in the community featuring a newer heating & central air system (2024), brand-new water heater (2026) and an exceptional combination of space, privacy, and amenities. The thoughtfully designed floor plan with each Bedroom and Full Bath situated on opposite sides of the unit, creates two private suites which is ideal for guests, roommates, or multi-generational living. The bright, open Living Room and Dining Area flow seamlessly into the Kitchen featuring wood cabinetry, granite countertops and stainless steel appliances. A separate Family Room, currently used as a Home Office, offers versatility and flexible space for a den, playroom or media room. Additional features include an in-unit Laundry Room, private balcony, covered parking for the assigned parking space and plenty of additional parking for a 2nd car or guests, additional storage, bike rack and access to the common promenade. Enjoy resort-style amenities including a pool, tennis court, and clubhouse. Conveniently located just minutes to Route 3, approximately 3 miles to the commuter rail and 2 miles to South Shore Hospital, with shopping, dining, and everyday conveniences nearby. Offering an exceptional combination of size, updates, location, and amenities, this home is one of the best overall values currently available among Weymouth condominiums. Don't miss your opportunity to make it yours!
- Listing Status:
- Active
- Date Added:
- July 15, 2026
- Data Last Updated:
- July 29, 2026 at 4:08PM
- Listing Office:
- Real Broker MA, LLC : 855-450-0442
- Listing Agent:
- Andrea Campbell : 781-771-1973
- MLS ID:
- 73550484

- General: Deck - Roof + Access RightsBalconyTennis Court(s)
- Pool: AssociationIn Ground
- Parking: DetachedCarportAssignedOff StreetCommonGuestParking spaces: 1
- Roofing: Tar/GravelRubber
- General: 1
- HOA Amenities: PoolElevator(s)Tennis Court(s)ClubroomStorageWaterSewerInsuranceMaintenance StructureMaintenance GroundsSnow RemovalTrash759.52Monthly
- Originating MLS: MLS Property Information Network
- County: Norfolk
- Zoning: ResM:0038 B:0471 L:0001402281085
- Utilities: for Electric Rangefor Electric Ovenfor Electric DryerWasher HookupIcemaker Connection
- Water: Public
- Sewer: Public Sewer
- Source: MLS Property Information Network
This listing courtesy of Andrea Campbell , Real Broker MA, LLC
Monthly Payment
- Principal & Interest $
- Property Taxes $
- Home Insurance $
- VA Funding Fee $