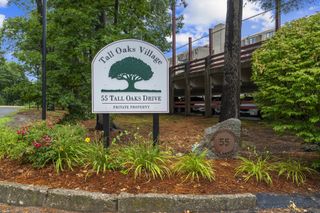
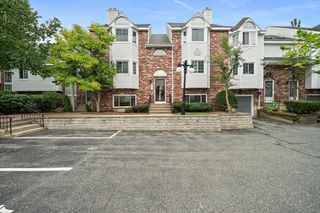
55 Tall Oaks Drive L8, Weymouth, MA 02190
- 2 beds |
- 3 baths |
- 1,552 sqft
 Condominium
  Built in 1975
  —— sqft lot
  1 car garage
  $226/sqft
  Listed 20 days ago
Property Description
Discover convenient living at 55 Tall Oaks Drive- located within minutes of major highways, MBTA, shopping, restaurants and so much more! This (recently updated) condo offers a unique opportunity for those seeking a blend of comfort and convenience across two thoughtfully designed stories. The primary level is home to a half bathroom and laundry room, providing essential functionality and convenience for residents and guests alike. Main floor is open concept with the living space, dining and a newly renovated kitchen with granite counter tops and new appliances, all blending for the perfect entertainment space. Ascend to the second story where two well-appointed bedrooms offer private retreats, each designed for restful nights. Complementing these spaces are two full recently renovated bathroom, ensuring ample accommodation and privacy. A dedicated garage space for one vehicle adds to the ease of daily living. Need more storage? This unit has its own separate storage space for additional storage needs. Love to be active and outdoors? Enjoy the community pool and clubhouse as a benefit of being a Tall Oaks owner. This condo also has a rare find: a large outdoor space of your own with complete privacy with 6 ft tall fence surrounding it. Enjoy your morning coffee outside or cozy up to a good book in the evening! A rare gem with the best of both worlds – two floor living and outdoor space!
- Listing Status:
- Active
- Date Added:
- August 24, 2026
- Data Last Updated:
- September 13, 2026 at 10:08PM
- Listing Office:
- Lamacchia Realty, Inc. : 781-917-0491
- Listing Agent:
- Beatrice Murphy : 617-733-6382
- MLS ID:
- 73567269

- General: Patio
- Pool: AssociationIn Ground
- Parking: CarportDeededParking spaces: 2
- General: Stone2
- HOA Amenities: PoolElevator(s)Tennis Court(s)ClubroomStorageWaterSewerInsuranceMaintenance StructureRoad MaintenanceMaintenance GroundsTrashReserve Funds855.56Monthly
- Originating MLS: MLS Property Information Network
- County: Norfolk
- Zoning: 0M:0038 B:0471 L:0001L008281090
- Utilities: Circuit Breakers
- Water: Public
- Sewer: Public Sewer
- Source: MLS Property Information Network
This listing courtesy of Beatrice Murphy , Lamacchia Realty, Inc.
Monthly Payment
- Principal & Interest $
- Property Taxes $
- Home Insurance $
- VA Funding Fee $