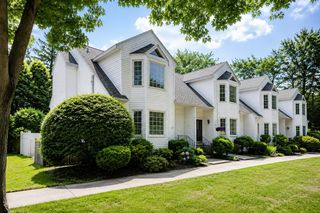
655 Pleasant Street 8, Weymouth, MA 02189
- 2 beds |
- 2 baths |
- 1,718 sqft
 Condominium
  Built in 1983
  —— sqft lot
  —— car garage
  $274/sqft
  Listed 19 days ago
Property Description
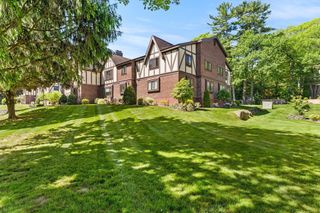
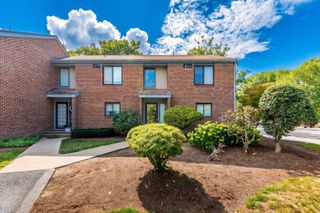
Welcome to Woodridge Condominiums! This impressive end-unit townhome offers a spacious, inviting layout with plenty of natural light. The first floor features an eat-in kitchen, large dining room, and fireplaced living room with sliders leading to your private deck—perfect for relaxing or entertaining. Upstairs, you’ll find two bedrooms, including a spacious, sunny primary suite with double closets, a private en-suite bath with convenient hallway access, and sliders opening to your own balcony—an ideal spot to enjoy your morning coffee. The finished basement provides versatile bonus space, perfect for a home office, gym, playroom, or guest room. An oversized laundry room with a convenient workshop area adds to the home’s functionality and storage. Ideally located just minutes from public transportation, major routes, highway access, shopping, dining, and the popular Derby Street Shops. With two parking spaces and a pet-friendly community, this wonderful townhome offers comfort, convenience, and a great location.
- Listing Status:
- Active
- Date Added:
- September 16, 2026
- Data Last Updated:
- October 5, 2026 at 7:07AM
- Listing Office:
- Realty Solutions Inc. : 617-845-5677
- Listing Agent:
- John Heaney : 617-515-0209
- MLS ID:
- 73578625

- Parking: Off StreetParking spaces: 2
- General: 3
- HOA Amenities: WaterSewerInsuranceMaintenance StructureRoad MaintenanceMaintenance GroundsSnow Removal425.0Monthly
- Originating MLS: MLS Property Information Network
- County: Norfolk
- Zoning: Res281179
- Water: Public
- Sewer: Public Sewer
- Source: MLS Property Information Network
This listing courtesy of John Heaney , Realty Solutions Inc.
Monthly Payment
- Principal & Interest $
- Property Taxes $
- Home Insurance $
- VA Funding Fee $