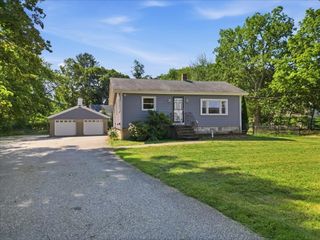
69 Lorraine, Weymouth, MA 02189
- 2 beds |
- 1 bath |
- 1,344 sqft
 Single-Family Home
  Built in 1954
  9,148sqft lot
 2 car garage
  $446/sqft
  Listed 10 days ago
Property Description
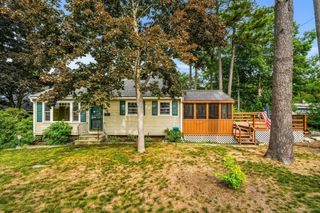
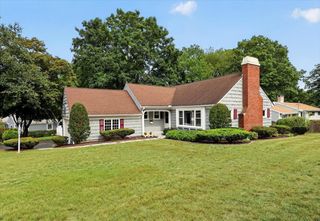
Welcome to this well-located Weymouth home offering a great combination of updates, space and future potential. Freshly painted throughout, the home features new carpeting in the bedrooms, new kitchen and bathroom flooring, and a bright living room with fireplace. Major improvements include a roof approximately 10 years old, along with a heating system and tankless hot water system approximately 5–7 years old. The expansive unfinished second floor is heated and offers exciting potential for additional living space — envision a future primary suite, home office, playroom or bonus space. Buyer to perform due diligence regarding future use and permitting. The unfinished basement provides additional storage and potential. Outside, enjoy a spacious backyard and deck, perfect for relaxing, entertaining and summer BBQs. A detached 2-car garage and driveway with parking for 4+ vehicles provide plenty of off-street parking. Washer and dryer convey with the sale. Conveniently located in a desirable Weymouth neighborhood near shopping, dining, area amenities and major routes. Property is being sold as-is.
- Listing Status:
- Active
- Date Added:
- September 3, 2026
- Data Last Updated:
- September 13, 2026 at 7:07PM
- Listing Office:
- eXp Realty LLC - Corporate Office : 888-854-7493
- Listing Agent:
- Scarlett Sells Homes Team : 978-482-7555
- MLS ID:
- 73571801

- General: Deck - Vinyl
- Style: Cape
- Parking: DetachedPaved DriveOff StreetPavedParking spaces: 6
- Roofing: Wood
- General: FrameConcrete Perimeter
- Road/Access: Public
- Originating MLS: MLS Property Information Network
- County: Norfolk
- Zoning: R-2277614
- Utilities: for Electric Rangefor Gas DryerWasher Hookup100 Amp Service
- Water: Public
- Sewer: Public Sewer
- Source: MLS Property Information Network
This listing courtesy of Scarlett Sells Homes Team , eXp Realty LLC - Corporate Office
Monthly Payment
- Principal & Interest $
- Property Taxes $
- Home Insurance $
- VA Funding Fee $

 New - 3 days ago