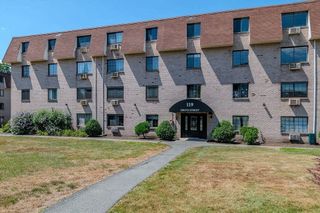
8 Tara Drive 7, Weymouth, MA 02188
- 2 beds |
- 1 bath |
- 947 sqft
 Condominium
  Built in 1965
  —— sqft lot
  —— car garage
  $274/sqft
  Listed 24 days ago
Property Description
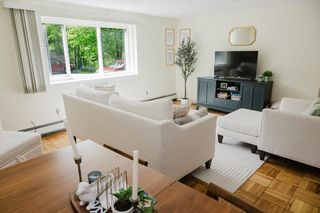
Fabulous 2-bedroom unit in the highly sought-after Tara Gardens Condominiums! This beautifully updated home features a renovated kitchen with granite countertops, stylish backsplash, and stainless steel appliances, including a dishwasher. The open-concept layout is complemented by attractive vinyl flooring and an abundance of natural light throughout. Both bedrooms are generously sized with ample closet space. The primary bedroom offers a private balcony—perfect for enjoying your morning coffee or unwinding in the fresh air.The tiled bathroom includes a full tub, and additional conveniences include a basement storage and laundry facilities. The unit comes with two deeded parking spaces. Residents enjoy access to a swimming pool and professionally maintained grounds. The HOA includes heat, hot water, snow removal, and landscaping.Conveniently located near shops & public transit, and easily accessible from expressways. Don't miss out on this true gem!
- Listing Status:
- Active
- Date Added:
- May 6, 2026
- Data Last Updated:
- May 30, 2026 at 2:09PM
- Listing Office:
- Stockwood Realty LLC : 617-549-1200
- Listing Agent:
- Zouheir Tifak : 617-669-9064
- MLS ID:
- 73514302

- General: Balcony
- Parking: AssignedDeededParking spaces: 2
- Roofing: Shingle
- General: Brick1
- HOA Amenities: Hot WaterPoolLaundryHeatWaterSewerInsuranceMaintenance StructureMaintenance GroundsSnow Removal904.0Monthly
- Originating MLS: MLS Property Information Network
- County: Norfolk
- Zoning: RM: 33 B: 427 L: 0108T07279466
- Utilities: for Electric Range
- Water: Public
- Sewer: Public Sewer
- Source: MLS Property Information Network
This listing courtesy of Zouheir Tifak , Stockwood Realty LLC
Monthly Payment
- Principal & Interest $
- Property Taxes $
- Home Insurance $
- VA Funding Fee $

 New - 2 days ago