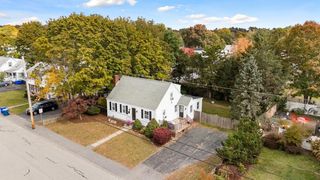
87 Ledgebrook Rd, Weymouth, MA 02190
- 3 beds |
- 2 baths |
- 1,234 sqft
 Single-Family Home
 Built in 1954
 0.26acre lot
 —— car garage
 $527/sqft
 Listed 18 days ago
Property Description
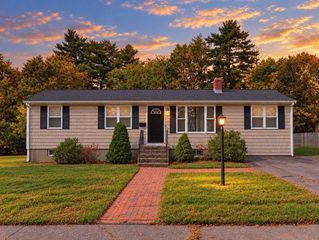
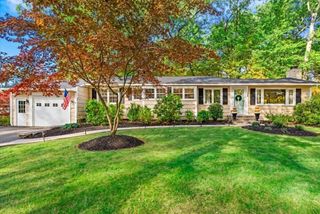
South Weymouth gem awaits! Why buy a condo, when you can own this delightful 3 bedroom, 2 full bath ranch that's bigger than you think & has many new updates including new siding, new forced air furnace with central AC, and new front and rear decks, providing a welcoming entrance and plenty of space to sit and relax. Inside is a comfy, charming, oversized living room with wood burning fireplace, custom built-in shelving, and sliders to the rear deck, patio, and backyard. Open kitchen and breakfast nook opens to a lovely formal dining room provides additional space to gather. A finished basement offers approx. 824 square feet of additional space with fresh paint, new vinyl flooring, a bonus room, second full bathroom, and laundry. Flexible space downstairs offers options for a family room, home office, or gym. Enjoy the abundant yard space, complemented by 2 storage sheds and a paved 4 car driveway. Conveniently located near major highways, commuter rail, school bus stop, shopping, dining, and South Shore Hospital.
- Listing Status:
- Active
- Date Added:
- October 7, 2026
- Data Last Updated:
- October 25, 2026 at 11:08PM
- Listing Office:
- ERA Metropolitan Homes : 617-425-6300
- Listing Agent:
- Mai Doan : 617-820-3808
- MLS ID:
- 73587988

- General: Deck - CompositePatioStorageFenced Yard
- Style: Ranch
- Parking: Off StreetPavedParking spaces: 4
- Roofing: Shingle
- Windows: Storm Window(s)
- General: FrameConcrete Perimeter
- Road/Access: Public
- Originating MLS: MLS Property Information Network
- County: Norfolk
- Zoning: R-5M:0047 B:0540 L:00800283679
- Fencing: Fenced
- Utilities: for Gas Rangefor Gas Ovenfor Electric DryerWasher Hookup200+ Amp Service
- Water: Public
- Sewer: Public Sewer
- Source: MLS Property Information Network
This listing courtesy of Mai Doan , ERA Metropolitan Homes
Monthly Payment
- Principal & Interest $
- Property Taxes $
- Home Insurance $
- VA Funding Fee $

 New - 3 days ago