90 Trotter Rd 3404, Weymouth, MA 02190
- 1 bed |
- 1 bath |
- 965 sqft
 Condominium
 Built in 2017
 —— sqft lot
 —— car garage
 $487/sqft
 Listed 17 days ago
Property Description
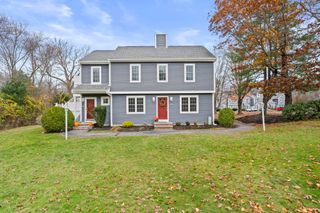
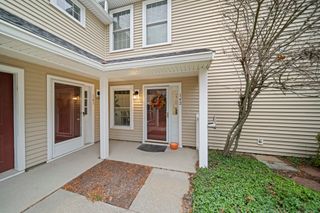
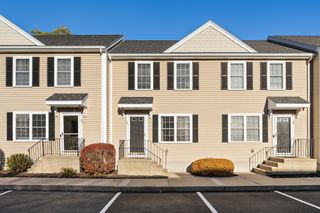
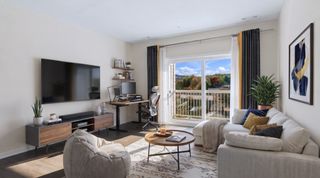
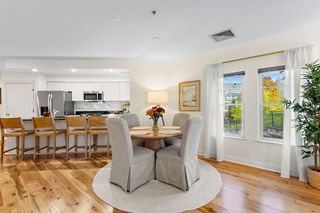
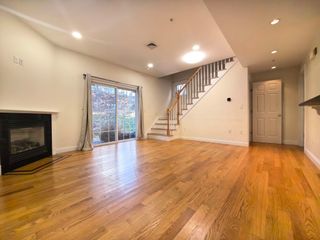
This is what happens when you take a great condo and make it something special! Welcome to this top-floor penthouse at Woodstone Crossing that offers all the appeal of newer construction with custom upgrades and thoughtful details that truly set it apart. The open floor plan is anchored by a stunning new custom fireplace that steals the show, creating a beautiful focal point and the perfect setting for entertaining, especially with the holidays right around the corner! Fresh paint throughout, upgraded bedroom flooring, and a beautifully updated bathroom add to the appeal. The spacious primary bedroom features an oversized walk-in closet, while a separate office offers incredible flexibility with a custom built-in Murphy bed and shelving, providing additional space for guests, work, or everyday living. And forget squeezing laundry into a closet! This home features an entire dedicated laundry room complete with custom cabinetry and storage. It's these thoughtful details that really make a difference. The location is just as impressive! Tucked into a quiet setting just steps from the South Weymouth commuter rail station and minutes to South Shore Hospital, shopping, dining, and major routes, with convenient access to downtown Boston. All the benefits of newer construction with the upgrades, storage, and personality already in place. Stylish, convenient, low-maintenance living with room to spread out!
- Listing Status:
- Active
- Date Added:
- November 2, 2026
- Data Last Updated:
- November 19, 2026 at 12:08PM
- Listing Office:
- William Raveis R.E. & Home Services : 781-331-3900
- Listing Agent:
- Amy Farrell : 781-929-2985
- MLS ID:
- 73597918

- General: Covered Patio/DeckStorage
- Parking: CommonGuestParking spaces: 2
- General: 1
- HOA Amenities: Elevator(s)InsuranceSecurityMaintenance GroundsSnow RemovalTrash321.0Monthly
- Originating MLS: MLS Property Information Network
- County: Norfolk
- Zoning: RESM:0058 B:0597 L:013534045034092
- Water: Public
- Sewer: Public Sewer
- Source: MLS Property Information Network
This listing courtesy of Amy Farrell , William Raveis R.E. & Home Services
Monthly Payment
- Principal & Interest $
- Property Taxes $
- Home Insurance $
- VA Funding Fee $

 New - 1 day ago