199 South Avenue 3, Whitman, MA 02382
- 1 bed |
- 1 bath |
- 786 sqft
 Condominium
  Built in 2026
  0.29acre lot
 —— car garage
  $508/sqft
  Listed 25 days ago
Property Description
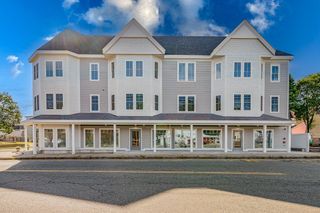
Welcome to 199 South Ave Condos, Whitman's newest complex! 9 residential units available; seven 1-BR/1 Bath, one 1BR+den/1 bath, and one 2BR/1 bath. Brand new build from the ground up! All units have open floor plans allowing for great flexibility for relaxing and entertaining. Kitchens with Quartz counters, breakfast bar/peninsula with pendant lighting, lots of cabinet space, recessed lights, and open to the dining area & living room. Gleaming hardwood floors in the rooms, with ceramic tile in the spacious bathrooms. Each has stackable washer and dryer included, as well as a fully-applianced stainless steel kitchen. Lots of large windows in each unit for plenty of natural light, plus recessed lighting in every room. Hi-efficiency heat pumps to keep you cool in the summer and toasty warm in the colder months. Hardie Board siding and trim make for easy-care exterior maintenance. All are corner units, and the first-floor is handicap accessible. Unit #3 is a second floor unit and is the model. Plenty of off-street parking with assigned space for each unit, plus lots of street parking for guests. Residents can enjoy a sitting/picnic area out back. Condo fee includes master insurance, exterior maintenance, landscaping, snow and trash removal. Enjoy the pleasure of new construction in a convenient location just a half-mile to the commuter rail and area shops/restaurants.
- Listing Status:
- Active
- Date Added:
- September 10, 2026
- Data Last Updated:
- October 5, 2026 at 3:08PM
- Listing Office:
- Keller Williams Realty : 781-843-3200
- Listing Agent:
- Richard Lannon : 617-571-8510
- MLS ID:
- 73575564

- General: ScreensRain Gutters
- Parking: Off StreetAssignedPavedParking spaces: 1
- Roofing: ShingleRubber
- Windows: Insulated WindowsScreens
- General: Frame1
- Originating MLS: MLS Property Information Network
- County: Plymouth
- Zoning: Res B1200448
- Utilities: for Electric Rangefor Electric Ovenfor Electric DryerWasher HookupIcemaker ConnectionCircuit Breakers100 Amp Service
- Water: Public
- Sewer: Public Sewer
- Source: MLS Property Information Network
This listing courtesy of Richard Lannon , Keller Williams Realty
Monthly Payment
- Principal & Interest $
- Property Taxes $
- Home Insurance $
- VA Funding Fee $