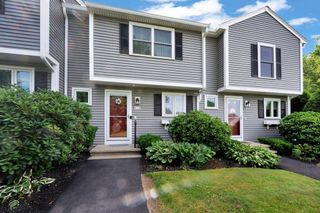
501 Auburn St 406, Whitman, MA 02382
- 2 beds |
- 2 baths |
- 2,037 sqft
 Condominium
  Built in 1995
  —— sqft lot
  —— car garage
  $209/sqft
  Listed 1 month ago
Property Description
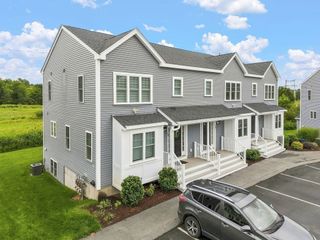
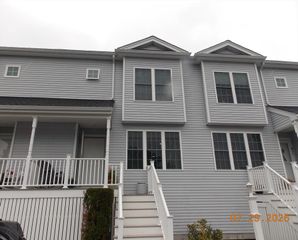
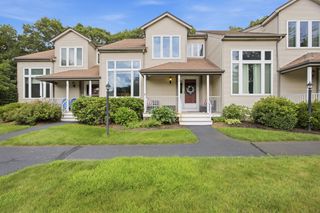
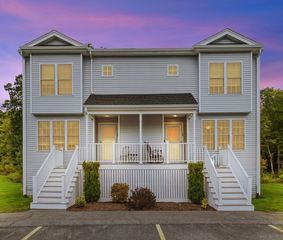
Move right into this beautifully maintained townhouse in sought-after Toll House Village offering an impressive 2,037 sq. ft. of finished living space on three levels—an exceptional value for the price. If you've been searching for a home with room to spread out without sacrificing condition, this is one you'll want to see. The main level features laminate flooring, a spacious living room with a fireplace, and a fully applianced kitchen with white raised-panel cabinetry, stainless steel appliances, recessed lighting, a ceramic tile backsplash, and a generous dining area. French doors open to the backyard, making entertaining easy both inside and out. Upstairs you'll find two generously sized bedrooms with hardwood flooring, ample closet space, and a full bath with a double-sink vanity and ceramic tile floor. The finished lower level adds two versatile rooms perfect for a family room, home office, gym, hobby space, or guest area, plus a separate laundry and utility area. Gas heat, central air, and true move-in condition make this home an outstanding opportunity.
- Listing Status:
- Active
- Date Added:
- July 5, 2026
- Data Last Updated:
- August 7, 2026 at 2:08AM
- Listing Office:
- Trufant Real Estate : 781-878-2478
- Listing Agent:
- Butch Wilson : 781-910-1826
- MLS ID:
- 73544894

- General: PorchBalcony
- Parking: Off StreetParking spaces: 2
- Roofing: Shingle
- General: Frame2
- HOA Amenities: InsuranceMaintenance StructureRoad MaintenanceMaintenance GroundsReserve Funds486.4Monthly
- Originating MLS: MLS Property Information Network
- County: Plymouth
- Zoning: HBM:022D B:0009 L:4061202421
- Utilities: for Electric RangeWasher HookupCircuit Breakers
- Water: Public
- Sewer: Public Sewer
- Source: MLS Property Information Network
This listing courtesy of Butch Wilson , Trufant Real Estate
Monthly Payment
- Principal & Interest $
- Property Taxes $
- Home Insurance $
- VA Funding Fee $

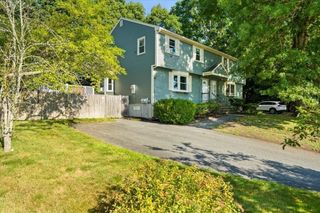
 New - 1 day ago