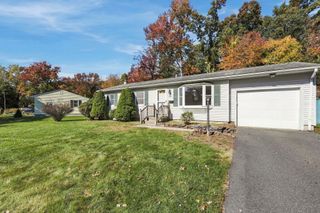
195 Main St, Wilbraham, MA 01095
- 4 beds |
- 1 bath |
- 1,239 sqft
 Single-Family Home
 Built in 1954
 1.13acre lot
 1 car garage
 $250/sqft
 Listed 2 days ago
Property Description
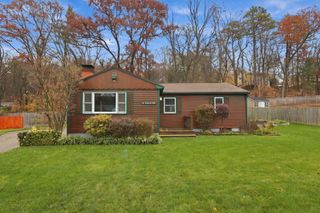
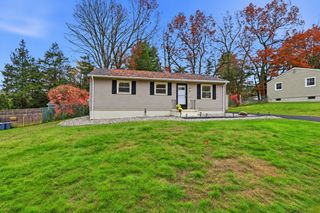
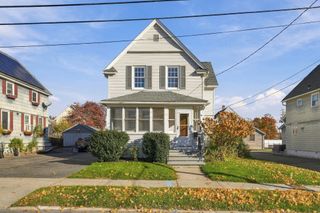
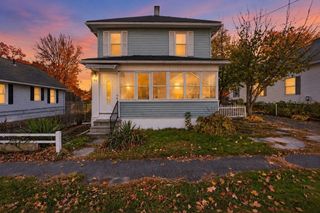
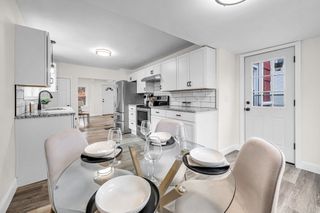
Time to roll up your sleeves and bring your vision to life! This classic Wilbraham Cape offers the perfect opportunity to restore and personalize a home filled with character. Timeless details, including wood floors, French-door closets, a brick-hearth fireplace, and custom built-in bookshelves and cabinetry, showcase the craftsmanship found throughout. Enter into a living room featuring wood floors and a brick-hearth fireplace flanked by built-in bookshelves, creating a natural setting for gathering with family and friends. The living room flows into the eat-in kitchen and provides access to the enclosed breezeway and garage. Down the hall, you'll find a full bath and two bedrooms with wood floors and French-door closets. One bedroom appears to have been used as a dining room and features overhead lighting, chair rail, and decorative molding. Upstairs are two additional bedrooms featuring built-in closets and storage cabinets, a thoughtful feature not always found in today's homes. Situated on more than an acre, the property provides opportunities to create outdoor areas suited to your needs. Conveniently located just over a mile from Wilbraham Center and Boston Road amenities, with additional shopping, dining, and service options available within a five-mile radius along Boston Road and Wilbraham Road. Bring your ideas and unlock the potential of this charming property.
- Listing Status:
- Active
- Date Added:
- November 17, 2026
- Data Last Updated:
- November 19, 2026 at 7:07AM
- Listing Office:
- HB Real Estate, LLC : 413-213-5911
- Listing Agent:
- Cheryl Malandrinos : 413-575-5751
- MLS ID:
- 73602890

- General: PorchRain Gutters
- Style: Cape
- Parking: AttachedGarage Door OpenerPaved DriveOff StreetPavedParking spaces: 3
- Roofing: Shingle
- General: FrameBlock
- Road/Access: Public
- Originating MLS: MLS Property Information Network
- County: Hampden
- Zoning: R26M:7000 B:0120 L:27024297492
- Utilities: for Electric RangeWasher HookupCircuit Breakers
- Water: Public
- Sewer: Public Sewer
- Source: MLS Property Information Network
This listing courtesy of Cheryl Malandrinos , HB Real Estate, LLC
Monthly Payment
- Principal & Interest $
- Property Taxes $
- Home Insurance $
- VA Funding Fee $

 New - 2 days ago