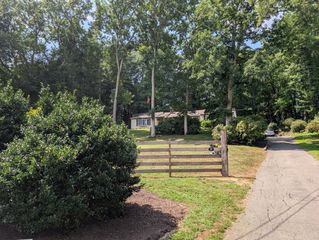
450 Glendale Rd, Wilbraham, MA 01095
- 3 beds |
- 3 baths |
- 2,419 sqft
 Single-Family Home
  Built in 1973
  2.32acre lot
 2 car garage
  $194/sqft
  Listed 10 days ago
Property Description
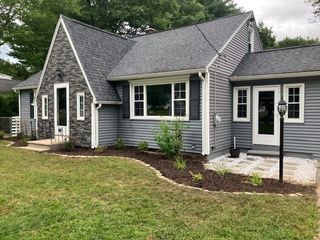
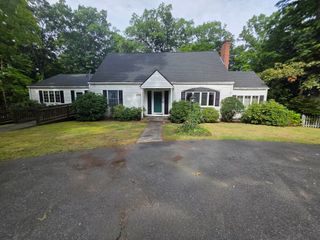
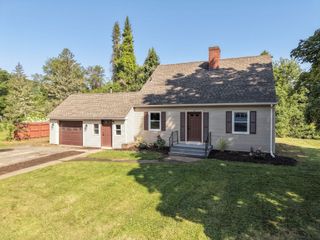
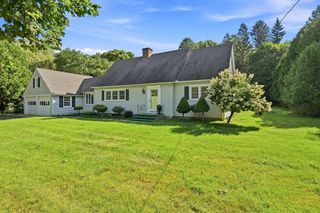
Cannot beat this private setting! Unique ‘hidden gem’ built on mountain bedrock has the feel of being on vacation. You'll fall in love with this cozy, secluded contemporary on a 2.3 acre corner lot. Enjoy the mountain view, flower gardens & tranquility of this one of a kind property. Enter the home and go a few steps down to the main living space, or a few steps up to the bedrooms. The living space boasts a large, comfortable formal living room with a wood burning fireplace. The central point kitchen provides an open view to the family room & porch. The family room, complete with a pellet stove, opens up to an awesome three season porch to take in the beautiful scenery. The dining room, a full laundry/utility room and a 1/2 bath rounds out the 1st level. Upstairs you'll find 3 BR's, 2 full Baths, and a large library loft, which could easily be used as a guest bedroom. The master BR has a great porch off the back. The oversized garage has plenty of storage and could double as a workshop. Newer roof on the house ('21), water heater ('22), heat pumps/mini splits (‘24), water pump (‘26). Exciting opportunity to decorate to taste and make this awesome home your own!
- Listing Status:
- Active
- Date Added:
- September 4, 2026
- Data Last Updated:
- September 14, 2026 at 6:08AM
- Listing Office:
- BKaye Realty : 413-693-2460
- Listing Agent:
- Peter Avdoulos : 413-883-6235
- MLS ID:
- 73571992

- General: Porch - EnclosedPatioRain GuttersGarden
- Style: Contemporary
- Parking: DetachedOff StreetStone/GravelParking spaces: 7
- Roofing: Shingle
- Windows: Skylight
- General: FrameConcrete PerimeterSlab
- Road/Access: Public
- Originating MLS: MLS Property Information Network
- County: Hampden
- Zoning: R60M:0475 B:0150 L:19143237598
- View: Scenic View(s)View
- Utilities: for Electric Rangefor Electric DryerWasher HookupCircuit Breakers
- Water: Private
- Sewer: Private Sewer
- Source: MLS Property Information Network
This listing courtesy of Peter Avdoulos , BKaye Realty
Monthly Payment
- Principal & Interest $
- Property Taxes $
- Home Insurance $
- VA Funding Fee $

 New - 3 days ago