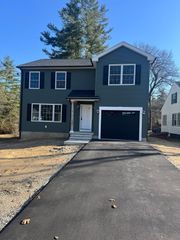
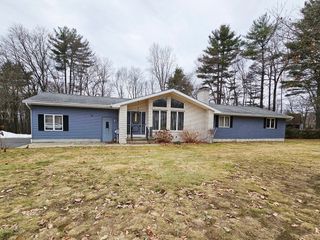
5 Hollow Rd, Wilbraham, MA 01095
- 3 beds |
- 3 baths |
- 1,791 sqft
 Single-Family Home
  Built in 1964
  1.15acre lot
 2 car garage
  $307/sqft
  Listed 1 day ago
Property Description
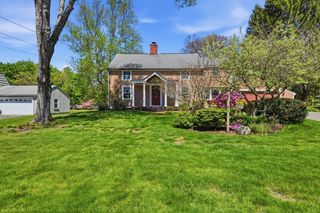
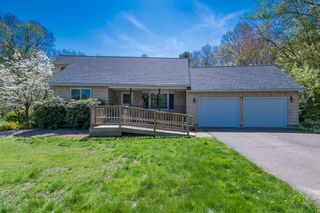
Welcome home! This Immaculate, move in ready, Cape w horseshoe drive way, will check all your boxes!!! Step inside to find a cozy family room with french doors. first floor primary bedroom with updated, full tiled bath, an expansive kitchen and dining area with tiled floors leads into sun filled family room with sky lights, cozy fireplace ,newer Harman pellet stove and a convenient half bath. Upstairs you will find updated, full tiled bathroom with laundry area, a MASSIVE 2nd bedroom with gleaming hardwood floors and THREE large closets, 3rd bedroom boasts 2 large closets and hardwood floors. Basement features additional finished bonus rooms with tiled flooring, plenty of storage and walk out access to the garage. Enjoy your morning coffee on large composite deck complete with oversized gazebo, Admire the well established, lush yard with garden spaces, beautiful perennials and plenty of room to enjoy. An additional 12x24 detached garage provides additional space for vehicle PLUS toys!
- Listing Status:
- Active
- Date Added:
- May 29, 2026
- Data Last Updated:
- May 30, 2026 at 11:08PM
- Listing Office:
- Coldwell Banker Realty - Western MA : 413-567-8931
- Listing Agent:
- Wheway Group : 413-478-1166
- MLS ID:
- 73526909

- General: Deck - CompositePatioRain GuttersStorageGazeboGardenGazebo
- Style: Cape
- Parking: AttachedDetachedUnderGarage Door OpenerGarage Faces SidePaved DriveOff StreetDrivewayPavedParking spaces: 12
- Roofing: Shingle
- Windows: Insulated Windows
- General: FrameBlock
- Road/Access: PublicDead End
- Originating MLS: MLS Property Information Network
- County: Hampden
- Zoning: r603237962
- Utilities: for Electric Rangefor Electric DryerCircuit Breakers200+ Amp Service
- Water: Private
- Sewer: Private Sewer
- Source: MLS Property Information Network
This listing courtesy of Wheway Group , Coldwell Banker Realty - Western MA
Monthly Payment
- Principal & Interest $
- Property Taxes $
- Home Insurance $
- VA Funding Fee $