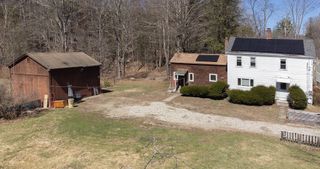
81 South St, Williamsburg, MA 01096
- 3 beds |
- 2 baths |
- 1,858 sqft
 Single-Family Home
  Built in 1947
  0.6acre lot
 —— car garage
  $202/sqft
  Listed 1 month ago
Property Description
Charming Cape with the Perfect Blend of Modern Updates and Timeless Character! This home offers a flexible floor plan featuring 3 bedrooms and a formal dining room that can easily serve as a 4th bedroom or home office. The oversized living room showcases classic built-ins surrounding a fireplace, while numerous windows brighten the space. The fully applianced eat-in kitchen provides convenient access to the rear deck. Two tasteful baths, one on each level, while the spacious primary bedroom features a walk-in closet. Set on over a half-acre, the property boasts breathtaking panoramic mountain views and a newer 12' x 24' shed, ideal for equipment and storage. Additional highlights include a propane hot water tank(owned propane tank), low-maintenance vinyl siding, replacement windows, an architectural shingled roof and luxury vinyl flooring throughout much of the home. Enjoy the tranquility of a picturesque setting while remaining minutes from town center, major routes, and amenities.
- Listing Status:
- Active
- Date Added:
- July 31, 2026
- Data Last Updated:
- September 20, 2026 at 4:06PM
- Listing Office:
- Berkshire Hathaway HomeServices Realty Professionals : 413-567-3361
- Listing Agent:
- Meghan Lynch : 413-374-3675
- MLS ID:
- 73557623

- General: Covered Patio/DeckStorageGarden
- Style: Cape
- Parking: Off StreetUnpavedParking spaces: 4
- Roofing: Shingle
- Windows: Insulated Windows
- General: FrameBlock
- Road/Access: Public
- Originating MLS: MLS Property Information Network
- County: Hampshire
- Zoning: R1M:007G B:0000 L:002903078569
- View: Scenic View(s)View
- Utilities: for Electric Rangefor Electric Ovenfor Electric DryerWasher HookupCircuit Breakers
- Water: Public
- Sewer: Private Sewer
- Source: MLS Property Information Network
This listing courtesy of Meghan Lynch , Berkshire Hathaway HomeServices Realty Professionals
Monthly Payment
- Principal & Interest $
- Property Taxes $
- Home Insurance $
- VA Funding Fee $

 New - 3 days ago