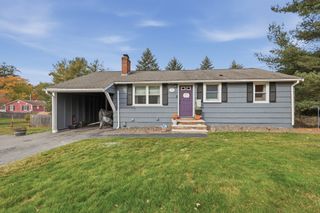
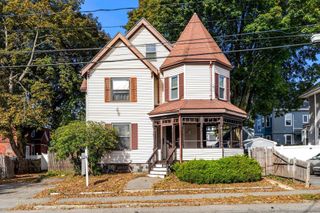
9 Burnham Street, Wilmington, MA 01887
- 3 beds |
- 2 baths |
- 1,935 sqft
 Single-Family Home
 Built in 1945
 0.25acre lot
 —— car garage
 $351/sqft
 Listed 6 days ago
Property Description
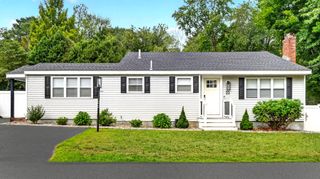
Quintessential bungalow offering over 1900 sf and thoughtful design updates throughout. Inviting entryway into an open concept floorplan that exceeds your expectations. Bright natural light filled kitchen, dining, and living rooms, all flow seamlessly to make efficient modern space. Warm toned cabinetry, vinyl plank flooring and windows galore add versatility and functionality to this gem. Living room is generous sized with convenient deck access and cozy wood stove for the chilly season ahead. Ideal main level living option with bedroom, stunning updated bath with walk in tiled shower and laundry included. Two additional bedrooms with hardwood floors, one with barn door to access walk in closet and a chic half bath. Exceptional outdoor space with level professionally manicured 1/4 acre lot. Oversized Trex decking spans most of the back side of the property and gradually steps into private wooded space. Highlights include central air and impeccably maintained systems. Charm, character, flexible living space, and country vibes with easy Boston access. COMMUTERS DREAM with only minutes to Routes 93 and 95. A rare find under $700,000 in desirable Wilmington location!
- Listing Status:
- Active
- Date Added:
- October 29, 2026
- Data Last Updated:
- November 4, 2026 at 3:06PM
- Listing Office:
- William Raveis R.E. & Home Services : 978-475-5100
- Listing Agent:
- Christine Saba : 978-423-1131
- MLS ID:
- 73596769

- General: DeckDeck - CompositeStorageProfessional Landscaping
- Style: Cape
- Parking: Paved DriveOff StreetStone/GravelPavedParking spaces: 10
- Roofing: Shingle
- General: FrameStone
- Road/Access: Dead EndPaper Road
- Originating MLS: MLS Property Information Network
- County: Middlesex
- Zoning: Res883992
- Utilities: for Electric Rangefor Electric Ovenfor Electric DryerWasher HookupCircuit Breakers
- Water: Private
- Sewer: Private Sewer
- Source: MLS Property Information Network
This listing courtesy of Christine Saba , William Raveis R.E. & Home Services
Monthly Payment
- Principal & Interest $
- Property Taxes $
- Home Insurance $
- VA Funding Fee $

 New - 1 day ago