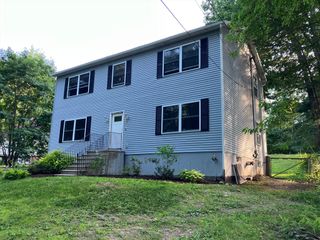
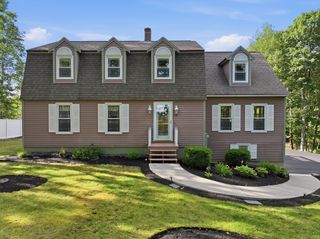
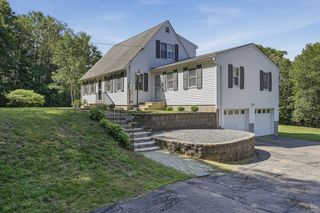
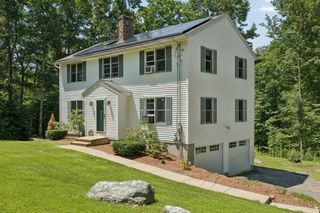
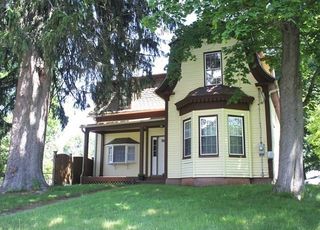
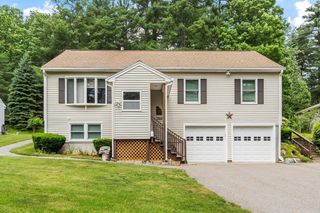
180 Spring St, Winchendon, MA 01475
- 4 beds |
- 3 baths |
- 2,045 sqft
 Single-Family Home
  Built in 1900
  7,405sqft lot
 1 car garage
  $237/sqft
  Listed 5 days ago
Property Description
Completely refinished in 2023, this beautiful 4-bedroom, 2.5-bath home combines modern updates with a functional layout in a fantastic location. Just minutes from downtown shopping, restaurants, schools, and commuter routes, you'll enjoy the convenience of being close to everything while still having a backyard that feels surprisingly private. Step inside to an open-concept first floor where the living room, dining area, and kitchen flow together, making the space perfect for everyday living and entertaining. The living room features a coffered ceiling and a large picture window that fills the home with natural light. The kitchen offers plenty of cabinet space, granite countertops, a beautiful tile backsplash, and a center island overlooking the dining area, making it easy to stay connected with family and guests while preparing meals. The first-floor primary suite is a standout feature, offering a spacious bedroom, walk-in closet, and a beautifully finished private bath complete with a double vanity, soaking tub, and walk-in glass shower. A half bath rounds out the first floor. Upstairs you'll find three generously sized bedrooms, all with great closet space, along with a full bath and a separate laundry room for added convenience. Outside, the level, three-quarter fenced backyard is ready to enjoy. Spend summer evenings on the stone patio gathered around the built-in fire pit, while the storage shed and detached one-car garage provide plenty of room for your tools, lawn equipment, and extra storage. Whether you're hosting friends, letting kids or pets play, or simply enjoying a quiet evening outdoors, this backyard offers plenty of space to make it your own. With its extensive updates, spacious floor plan, and desirable location, this move-in-ready home is one you won't want to miss.
- Listing Status:
- Active
- Date Added:
- July 23, 2026
- Data Last Updated:
- July 28, 2026 at 11:09PM
- Listing Office:
- Elm Grove Realty, LLC : 603-821-0077
- Listing Agent:
- Michelle Peterson : 603-831-6933
- MLS ID:
- 73554031

- General: DeckPatioRain GuttersStorageFenced Yard
- Style: Colonial
- Parking: DetachedOff StreetTandemStone/GravelParking spaces: 5
- Roofing: Shingle
- Windows: Insulated Windows
- General: FrameStone
- Road/Access: Public
- Originating MLS: MLS Property Information Network
- County: Worcester
- Zoning: R43494639
- Fencing: Fenced/EnclosedFenced
- Utilities: for Gas RangeWasher Hookup200+ Amp Service
- Water: Public
- Sewer: Public Sewer
- Source: MLS Property Information Network
This listing courtesy of Michelle Peterson , Elm Grove Realty, LLC
Monthly Payment
- Principal & Interest $
- Property Taxes $
- Home Insurance $
- VA Funding Fee $