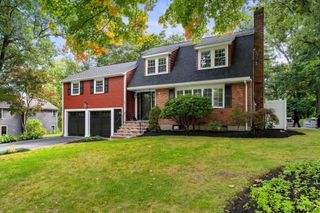
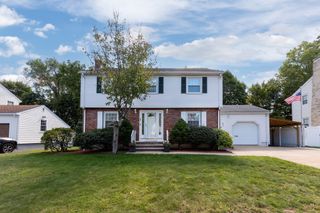
1 Overlook Way, Winchester, MA 01890
- 4 beds |
- 3 baths |
- 3,092 sqft
 Single-Family Home
  Built in 1941
  0.36acre lot
 2 car garage
  $598/sqft
  Listed 12 days ago
Property Description
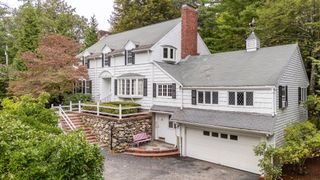
Welcome to One Overlook Way in Winchester. This spacious 4+ bedroom center-entrance Colonial is tucked away on a short cul-de-sac off High Street, in a premier location close to Ambrose Elementary School and the Winchester Country Club. The foyer opens to a thoughtfully designed floor plan with wonderful flow for everyday living and entertaining. The generously sized eat-in kitchen features stone countertops and stainless steel appliances and connects to the beautiful dining room. The kitchen also opens naturally into the cozy family room - with gas fireplace, custom built-ins and access to the back and side yard, the family room will be well utilized! A larger front-to-back living room with fireplace and box windows is located off the foyer and is complemented by an adjoining oversized library or playroom. Upstairs, the spacious primary suite offers a private bath with double vanity, full shower and great closet space. Three additional bedrooms feature hardwood floors, generous closets and access to a shared full bath. The third-floor bonus space provides flexible room for guests, a home office or storage. The finished lower level adds even more usable space, with a fireplace and room for exercise, hobbies or relaxation. Enjoy the outdoors in this large, level yard with established plantings, brick patio and plenty of space to entertain. There is a two-car garage plus 300+sf of unfinished space above the garage. Please ask the agent for more information. This home truly has it all. This is one home you do not want to miss.
- Listing Status:
- Active
- Date Added:
- September 23, 2026
- Data Last Updated:
- October 5, 2026 at 7:07AM
- Listing Office:
- Better Homes and Gardens Real Estate - The Shanahan Group : 781-729-9030
- Listing Agent:
- Lynne Russo : 617-306-2043
- MLS ID:
- 73581571

- General: PatioRain GuttersSprinkler SystemScreensStone Wall
- Style: Colonial
- Parking: AttachedGarage Door OpenerPaved DriveOff StreetPavedParking spaces: 6
- Roofing: Shingle
- Windows: SkylightScreens
- General: FrameConcrete Perimeter
- Road/Access: PublicDead End
- Originating MLS: MLS Property Information Network
- County: Middlesex
- Zoning: RDA20 152 0900071
- Utilities: Circuit Breakers
- Water: Public
- Sewer: Public Sewer
- Source: MLS Property Information Network
This listing courtesy of Lynne Russo , Better Homes and Gardens Real Estate - The Shanahan Group
Monthly Payment
- Principal & Interest $
- Property Taxes $
- Home Insurance $
- VA Funding Fee $