11 Viking Road, Winchester, MA 01890
- 7 beds |
- 8 baths |
- 7,429 sqft
 Single-Family Home
  Built in 2026
  0.57acre lot
 3 car garage
  $485/sqft
  Listed 1 month ago
Property Description
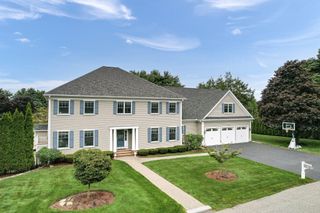
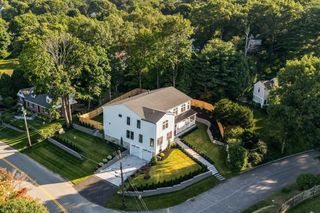
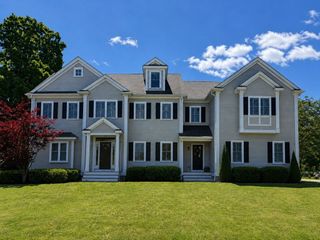
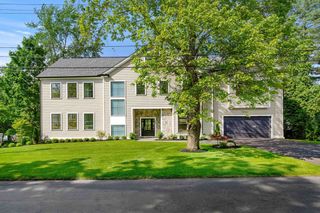
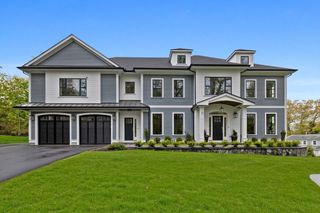
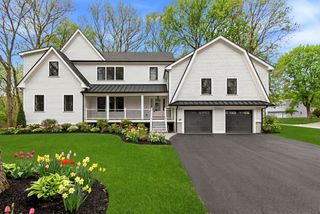
Spectacular ground-up NEW construction estate on expansive, large level lot of 24,688sf, ready for move in, located on a quiet Winchester cul-de-sac. Newly completed, this exceptional residence spans more than 7,000 square feet across impeccably finished levels. Ideally positioned on a quiet cul-de-sac on over half an acre of land in one of Winchester’s most desirable locations, the home offers an extraordinary combination of new construction, refined design, privacy, and convenience, just moments from Winchester Country Club. Designed with entertaining in mind, the residence features seven spacious bedrooms and 7.5 designer baths, providing beautifully appointed private retreats for family and guests. At the heart of the home is an outstanding chef’s dream kitchen, thoughtfully designed with custom cabinetry, expansive preparation and gathering spaces, double oven, top-of-the-line 48" Wolf gas stove, Sub-Zero fridge, 2 Bosch dishwashers. steam oven, built in microwave and wine fridge. The kitchen flows seamlessly into expansive, light-filled lamily, living and dining areas, creating an inviting setting for large gatherings, celebrations, and relaxed everyday living. The flexible floor plan is perfectly suited to today’s lifestyle, with dedicated spaces for a professional home office, private fitness studio, and expansive recreation wing. Set in a lush, private lot with a three-car garage, this large lot property also offers excellent potential for a future pool and outdoor entertaining oasis. A rare opportunity to own a substantial, newly built entertainer’s home in an ideal Winchester setting, close to the town center, dining, schools, recreational amenities, hiking trails, and Wright Locke Farm. Ready to move in and enjoy!
- Listing Status:
- Active
- Date Added:
- July 29, 2026
- Data Last Updated:
- September 14, 2026 at 5:09AM
- Listing Office:
- Engel & Volkers Boston : 617-936-4194
- Listing Agent:
- Post Advisory Group : 617-908-4000
- MLS ID:
- 73556474

- General: PorchDeckProfessional LandscapingSprinkler System
- Style: Colonial
- Parking: AttachedGarage Door OpenerStorageGarage Faces SidePaved DriveOff StreetPavedParking spaces: 10
- Roofing: Shingle
- Windows: Insulated Windows
- General: FrameConcrete Perimeter
- Road/Access: Public
- Originating MLS: MLS Property Information Network
- County: Middlesex
- Zoning: RDA900708
- Utilities: for Gas Range
- Water: Public
- Sewer: Public Sewer
- Source: MLS Property Information Network
This listing courtesy of Post Advisory Group , Engel & Volkers Boston
Monthly Payment
- Principal & Interest $
- Property Taxes $
- Home Insurance $
- VA Funding Fee $