200 Swanton St T14, Winchester, MA 01890
- 1 bed |
- 1 bath |
- 602 sqft
 Condominium
  Built in 1966
  —— sqft lot
  —— car garage
  $530/sqft
  Listed 14 days ago
Property Description
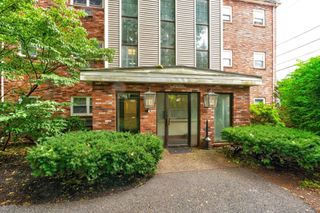
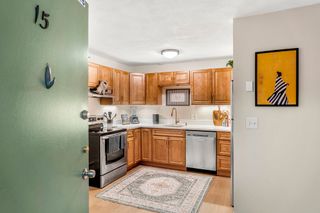
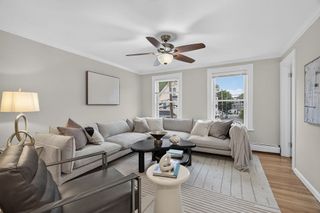
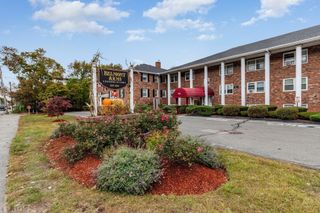
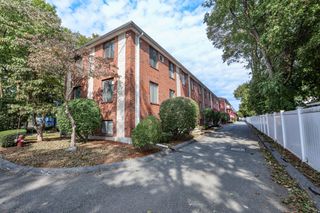
Best Price 1 Bedroom at The Parkview in Winchester! An exceptional opportunity to own in Winchester at an accessible price point! This first-floor, one-bedroom Terrace level at The Parkview offers an unbeatable combination of convenience, affordability, and practical living. Positioned on the ground level for easy direct access, the unit features peaceful views of the scenic duck ponds and mature, green landscaping. Step inside to an efficient open-concept layout where the kitchen features a functional peninsula and brand-new, never-used stainless steel appliances. All inclusive monthly HOA fee. Perfect for budget-conscious buyers, investors, or downsizers, completely covers your major monthly utility expenses: heat, hot water, electricity, water/sewer, and central air conditioning. In an era of rising utility costs, this structure provides total peace of mind and simplified monthly budgeting. Residents also enjoy access to the community pool, outdoor picnic grounds, and ample open parking. The location provides premium convenience, situated just minutes from vibrant Winchester Center with its local shops, cafes, highly rated restaurants, and two MBTA commuter rail stations for a straightforward commute. Enjoy everything Winchester has to offer, from the acclaimed public school system to the nearby trails of the Middlesex Fells Reservation, alongside quick access to Route 3 and I-93. If you have been searching for a smart entry into a high-demand market or a turn-key rental property with highly predictable expenses, this unit delivers outstanding utility and location for the price. ~DIRECTIONS TO UNIT~ park in lot to the right and walk to the rear of the building (the part with the duck ponds) it is a terrace level with its own door unit T-14
- Listing Status:
- Active
- Date Added:
- September 21, 2026
- Data Last Updated:
- October 5, 2026 at 1:08PM
- Listing Office:
- The Synergy Group : 888-410-5454
- Listing Agent:
- The Synergy Group : 781-570-9007
- MLS ID:
- 73580409

- General: Covered Patio/Deck
- Pool: AssociationIn Ground
- Parking: Off StreetCommonPavedParking spaces: 1
- Roofing: Rubber
- General: Stone1
- HOA Amenities: Hot WaterPoolLaundryElevator(s)HeatElectricityWaterSewerInsuranceSecurityMaintenance StructureRoad MaintenanceMaintenance GroundsSnow RemovalAir Conditioning340.0Monthly
- Originating MLS: MLS Property Information Network
- County: Middlesex
- Zoning: RES897341
- Utilities: for Electric Rangefor Electric Oven
- Water: Public
- Sewer: Public Sewer
- Source: MLS Property Information Network
This listing courtesy of The Synergy Group , The Synergy Group
Monthly Payment
- Principal & Interest $
- Property Taxes $
- Home Insurance $
- VA Funding Fee $

 New - 3 days ago