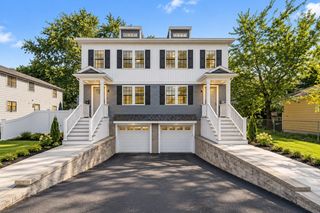
36 Elmwood Ave 11, Winchester, MA 01890
- 2 beds |
- 3 baths |
- 1,573 sqft
 Condominium
  Built in 2020
  —— sqft lot
  2 car garage
  $858/sqft
  Listed 4 days ago
Property Description
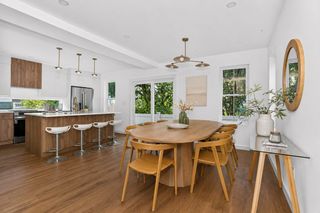
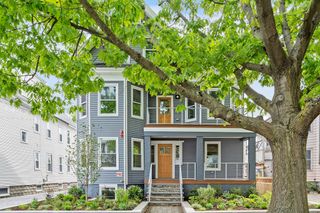
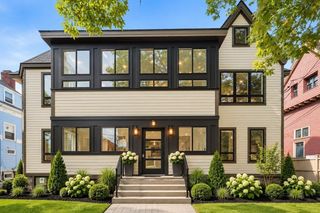
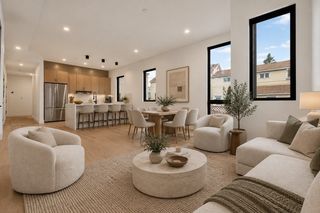
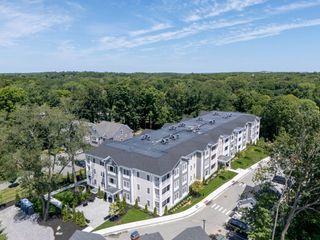
Introducing 36 Elmwood Avenue, Unit 11 - a penthouse residence at Allegro with Winchester Center's shops, restaurants & commuter rail right outside your door. Built in 2021, this 2 bedroom / 2.5 bath home w/ 2 GARAGE PARKING SPACES offers 1,573 sqft and the best layout in the building. Loads of upgrades throughout! The open living, dining & kitchen area is bright and great for entertaining, with a living room wall finished in custom wood detailing. The home chef will enjoy Thermador appliances & plenty of counter space. Designer lighting has been added throughout. Big bonus: custom-made plantation shutters on the windows, an upgrade most buyers would otherwise pay for after closing. Several closets have been outfitted w/ custom organizing systems, so storage is already done for you. Both bedrooms have their own en suite baths, and a half bath is on hand for guests. Smart light switches throughout, in-unit laundry w/ washer & dryer, a private balcony, and private storage in the garage. Allegro is a secure elevator building w/ intercom & camera entry plus a heated garage, so no scraping or shoveling on winter mornings. Leave the car downstairs and walk to the train, dinner & coffee.
- Listing Status:
- Active
- Date Added:
- September 16, 2026
- Data Last Updated:
- September 20, 2026 at 4:06PM
- Listing Office:
- Keller Williams Realty Boston-Metro | Back Bay : 617-542-0012
- Listing Agent:
- The Rasner Group : 617-823-9780
- MLS ID:
- 73578288

- General: Balcony
- Parking: AttachedUnderStorageDeededOff StreetParking spaces: 2
- Roofing: Rubber
- Windows: Insulated Windows
- General: Stone1
- HOA Amenities: Elevator(s)WaterSewerInsuranceSecurityMaintenance StructureMaintenance GroundsSnow RemovalTrash862.71Monthly
- Originating MLS: MLS Property Information Network
- County: Middlesex
- Zoning: ResM:009 B:0315 L:05161123
- Utilities: for Electric Rangefor Electric DryerWasher HookupCircuit Breakers
- Water: Public
- Sewer: Public Sewer
- Source: MLS Property Information Network
This listing courtesy of The Rasner Group , Keller Williams Realty Boston-Metro | Back Bay
Monthly Payment
- Principal & Interest $
- Property Taxes $
- Home Insurance $
- VA Funding Fee $

 New - 2 days ago