666 Main St 310, Winchester, MA 01890
- 2 beds |
- 2 baths |
- 1,170 sqft
 Condominium
  Built in 1982
  —— sqft lot
  1 car garage
  $657/sqft
  Listed 3 days ago
Property Description
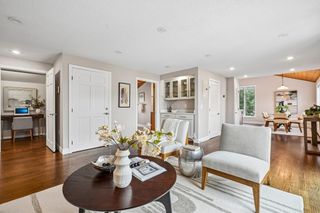
Don't miss this beautifully appointed 2-bedroom, 2 bath unit at Wedgewood Place, a waterfront condominium community that is centrally located in downtown Winchester. Magnificent new kitchen with custom cabinets, quartz counter tops and stainless-steel appliances that looks out at a bright and sunny, spacious open living and dining room and small home office area. Featuring a wood burning fireplace and a private balcony with exceptional views of the pool and garden, perfect for your morning coffee. Beautiful wide plank hardwood floors throughout. Custom vanities and quartz counter tops in both bathrooms. The generous Primary bedroom features custom walk-in closet and large en-suite with separate vanity area. Fresh paint and new light fixtures are among the many upgrades. New elevators and upgraded pool. One level living at its best. Enjoy the serene setting of Wedge Pond and park area right next door or take a short stroll to Winchester's amazing shops and restaurants. Public transportation outside your front door, short walk to train, 2 stops, 20 min and you are in Boston. Covered parking! Additional storage in garage.
- Listing Status:
- Active
- Date Added:
- September 10, 2026
- Data Last Updated:
- September 13, 2026 at 4:06PM
- Listing Office:
- RE/MAX Bentley's : 978-572-1200
- Listing Agent:
- Darryl E. Brian : 781-454-7498
- MLS ID:
- 73575558

- General: BalconyProfessional Landscaping
- Pool: AssociationIn Ground
- Parking: UnderStorageOff StreetAssignedParking spaces: 1
- Roofing: Shingle
- General: Brick1
- HOA Amenities: PoolLaundryElevator(s)WaterSewerInsuranceMaintenance StructureMaintenance GroundsSnow Removal594.0Monthly
- Originating MLS: MLS Property Information Network
- County: Middlesex
- Zoning: res896884
- Utilities: for Electric Rangefor Electric DryerWasher Hookup
- Water: Public
- Sewer: Public Sewer
- Source: MLS Property Information Network
- Exclusions: Dining Room ChandelierGuest Bathroom Vanity Mirror.
This listing courtesy of Darryl E. Brian , RE/MAX Bentley's
Monthly Payment
- Principal & Interest $
- Property Taxes $
- Home Insurance $
- VA Funding Fee $

 New - 3 days ago