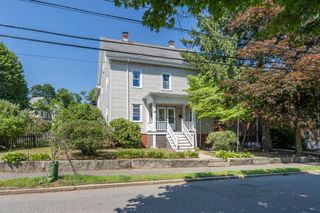
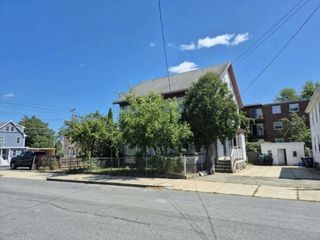
8-10 Oak St, Winchester, MA 01890
- 5 beds |
- 3 baths |
- 2,391 sqft
 Multi-Family Home
  Built in 1870
  4,792sqft lot
 —— car garage
  $471/sqft
  Listed 10 days ago
Property Description
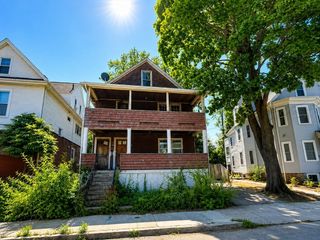
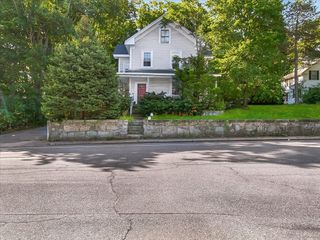
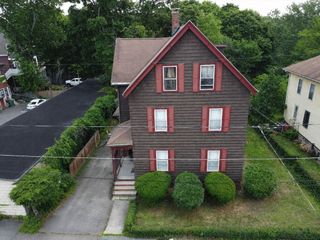
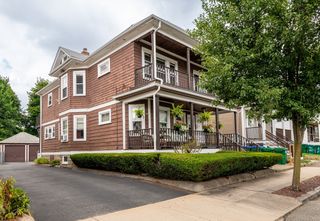
Elegantly updated, two-family home offers flexibility for multi-generational living, rental income, or as a spacious single-family. Thoughtful renovations preserve the home's original character while adding modern comforts. A charming farmer's porch leads to an inviting patio. The larger side, 8 Oak, features 8 rooms, 4 beds, 1.5 baths, a 2024 eat-in kitchen with timeless cabinetry, quartz countertops, butcher block island, blue-and-white tile backsplash, exterior-vented gas range, and direct access to a 2024 TimberTech deck. Highlights include an inviting living room with embossed tin ceiling, a first-floor bedroom or office with floor-to-ceiling windows, wide-plank floors, a lower level family room that has a full walk-out to back yard, and 3 second-floor bedrooms. The full bath was beautifully renovated in 2020 with vintage-inspired washstand sinks. The unfinished basement includes laundry and ample storage. The apartment, 10 Oak, is a bright 3 rooms, 1 bed, 1 bath featuring original pine floors, a living room with access to deck, an eat-in kitchen, and a second-floor bedroom suite. Both sides feature mini-split heat and A/C. 8 Oak also offers gas baseboard and radiator heat and 10 Oak also has radiator heat. Three off-street parking spaces. Enjoy an unbeatable location just a short walk to Winchester Center, two MBTA Commuter Rail stations (only two stops to North Station), restaurants, cafés, and shops. Located in the sought-after Lynch Elementary School district and Winchester's top-rated school system. This special property blends timeless charm, modern updates, and exceptional versatility.
- Listing Status:
- Active
- Date Added:
- July 27, 2026
- Data Last Updated:
- August 6, 2026 at 7:08AM
- Listing Office:
- The Synergy Group : 888-410-5454
- Listing Agent:
- The Synergy Group : 781-570-9007
- MLS ID:
- 73555245

- General: Balcony/Deck
- Parking: Paved DriveOff StreetParking spaces: 3
- Roofing: Shingle
- Windows: Insulated Windows
- General: Frame4Stone
- Road/Access: Public
- Originating MLS: MLS Property Information Network
- County: Middlesex
- Zoning: RG897000
- Fencing: Fenced/EnclosedFenced
- Utilities: for Gas Rangefor Electric Range
- Water: Public
- Sewer: Public Sewer
- Source: MLS Property Information Network
This listing courtesy of The Synergy Group , The Synergy Group
Monthly Payment
- Principal & Interest $
- Property Taxes $
- Home Insurance $
- VA Funding Fee $