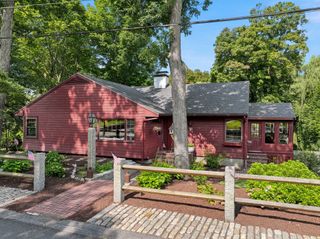
96 Loring Ave, Winchester, MA 01890
- 4 beds |
- 2 baths |
- 2,326 sqft
 Single-Family Home
  Built in 1951
  7,405sqft lot
 1 car garage
  $408/sqft
  Listed 9 days ago
Property Description
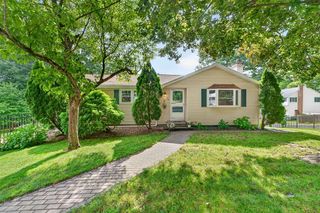
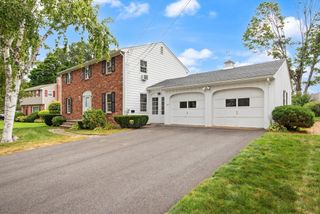
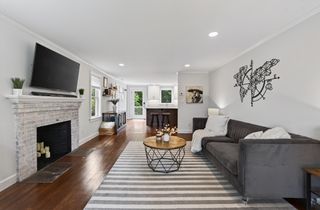
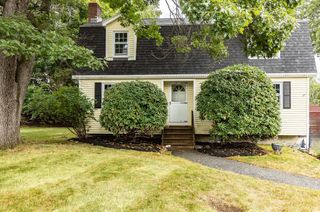
Discover a rare opportunity to own a versatile ranch in sought-after Winchester, offering flexible living with a two-bedroom main level and a full two-bedroom in-law suite below. The gracious first floor welcomes you with gleaming hardwood floors and a handsome fireplace anchoring the living room. A generously proportioned dining room, complete with a classic built-in china cabinet, opens effortlessly into a bright eat-in kitchen — an inviting space for both everyday living and entertaining. Two well-sized bedrooms with ample closet space and a full bath complete the main level, kept comfortable year-round by central air-conditioning.The lower level offers exceptional flexibility with its own private in-law suite, featuring a warm, fireplaced living room, two bedrooms with plush wall-to-wall carpeting, and a full bath — ideal for extended family, guests, or additional living space.Outside, enjoy a level, easy-to-maintain backyard, convenient off-street parking, and a one-car garage. Ideally located just minutes from Skillings Field and McDonald Field, this home offers wonderful access to local recreation, with Lynch Elementary only 0.8 miles away and the scenic Horn Pond Recreation Area close at hand. Enjoy the convenience of nearby Winchester Hospital, easy access to Route 3, and commuter rail service for a smooth trip into Boston. A home that blends comfort, versatility, and an unbeatable location — a must-see that won't last long. Showings begin 8/22 @ Open House 1:30-3PM
- Listing Status:
- Active
- Date Added:
- August 11, 2026
- Data Last Updated:
- August 20, 2026 at 4:06PM
- Listing Office:
- StartPoint Realty : 978-422-3999
- Listing Agent:
- Jeremy Smith : 781-531-8988
- MLS ID:
- 73561829

- General: Porch - EnclosedFenced Yard
- Style: Ranch
- Parking: AttachedPaved DriveOff StreetParking spaces: 5
- Roofing: Shingle
- General: FrameConcrete Perimeter
- Road/Access: Public
- Originating MLS: MLS Property Information Network
- County: Middlesex
- Zoning: RGM:013 B:0064 L:0897967
- Fencing: Fenced
- Utilities: for Gas Range100 Amp Service
- Water: Public
- Sewer: Public Sewer
- Source: MLS Property Information Network
- Exclusions: Projector Excluded. 2 Mounted Flat Screen Tvs Included
This listing courtesy of Jeremy Smith , StartPoint Realty
Monthly Payment
- Principal & Interest $
- Property Taxes $
- Home Insurance $
- VA Funding Fee $

 New - 11 hours ago