1 Seal Harbor Rd. 615, Winthrop, MA 02152
- 2 beds |
- 2 baths |
- 1,203 sqft
 Condominium
  Built in 1983
  —— sqft lot
  1 car garage
  $499/sqft
  Listed 9 days ago
Property Description
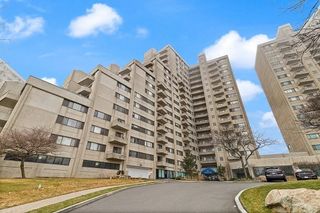
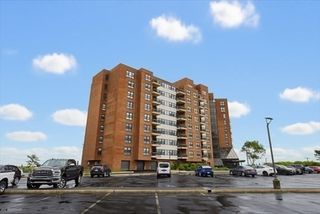
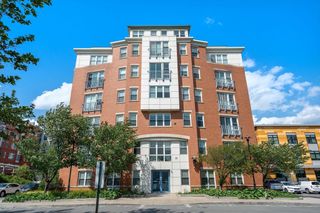
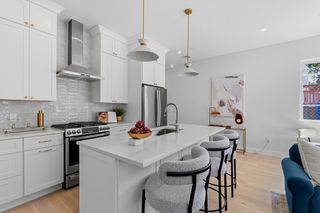
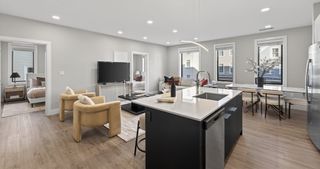
Sixth-floor waterfront living at Seal Harbor in Winthrop Highlands. This 2-bedroom, 2-bath condo offers 1,203 square feet of single-level living with brand new hardwood floors throughout and direct ocean views from the main living space. The living and dining rooms flow together in an open layout, with a slider out to a private balcony where the water views are the main event morning and night. The kitchen sits just off the dining area with tile flooring and ample cabinet and counter space. Both bedrooms are well proportioned with new hardwood, the main bedroom comfortably fitting a king with room to spare and the second serving easily as a guest room or home office. Two full bathrooms, in-unit laundry, central heat and air, and a garage parking space beneath the building, and additional storage is available on site. Seal Harbor is a professionally managed, 127-unit brick building with a concierge, swimming pool, tennis courts, exercise room, sauna and steam room, clubroom, elevator, walking and jogging trails, professionally landscaped grounds with a gazebo, and beach access. The monthly fee includes water, sewer, master insurance, exterior and road maintenance, landscaping, snow removal, refuse removal, and management. The location puts you minutes from Winthrop Beach and the Deer Island trails, close to shops, restaurants, and public transportation, and a short drive to Logan Airport and downtown Boston. A rare combination of water views, garage parking, and full-service amenities at this price point.
- Listing Status:
- Active
- Date Added:
- August 11, 2026
- Data Last Updated:
- August 20, 2026 at 6:06PM
- Listing Office:
- Charlesgate Realty Group LLC : 978-664-3000
- Listing Agent:
- Kevin Chiles : 781-820-7263
- MLS ID:
- 73561782

- General: BalconyGazeboProfessional LandscapingTennis Court(s)Gazebo
- Pool: AssociationIn Ground
- Parking: UnderParking spaces: 1
- Roofing: Rubber
- General: Brick1
- HOA Amenities: PoolLaundryElevator(s)Tennis Court(s)Fitness CenterSauna/SteamClubroomTrail(s)StorageWaterSewerInsuranceMaintenance StructureRoad MaintenanceMaintenance GroundsSnow RemovalTrash879.0Monthly
- Originating MLS: MLS Property Information Network
- County: Suffolk
- Zoning: Res1425545
- Utilities: for Electric RangeCircuit Breakers
- Water: Public
- Sewer: Public Sewer
- Source: MLS Property Information Network
This listing courtesy of Kevin Chiles , Charlesgate Realty Group LLC
Monthly Payment
- Principal & Interest $
- Property Taxes $
- Home Insurance $
- VA Funding Fee $

 New - 1 day ago