15 Ocean 206, Winthrop, MA 02152
- 2 beds |
- 2 baths |
- 1,295 sqft
 Condominium
 Built in 1920
 —— sqft lot
 —— car garage
 $417/sqft
 Listed 20 days ago
Property Description
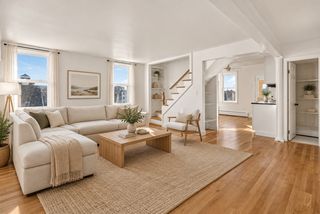
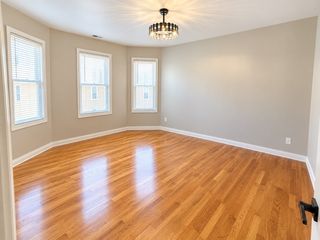
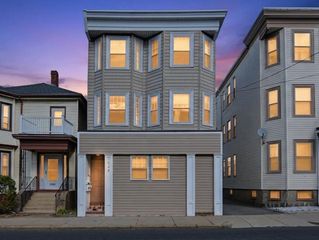
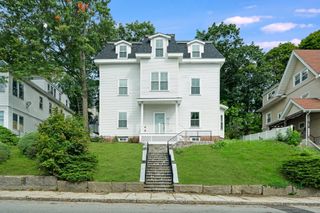
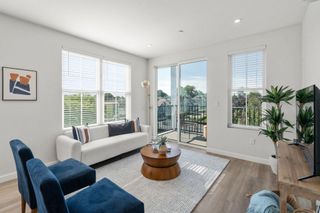
Welcome to this immaculate top-floor corner condo in Chase Condominiums, where privacy, natural light, and effortless one-level living come together beautifully. Abundant corner windows fill the spacious home with light while offering a peaceful sense of privacy. The generously sized primary suite features an updated en-suite bath with a tiled shower, Jacuzzi tub, and walk-in closet. The second bedroom offers its own private bathroom and tall, bright windows. An open-concept layout seamlessly connects the living and dining areas, creating endless possibilities for entertaining, relaxing, and everyday living.The updated kitchen features granite countertops, tall cabinetry, stainless steel appliances, and a brand-new washer and dryer. Step outside to your large private deck—perfect for morning coffee, outdoor dining, or simply enjoying your own private outdoor retreat. Extra Storage unit is deeded with the unit(#5), along with 1 deeded parking spot (#14)The well-maintained complex offers an inviting shared roof deck with ocean views, tables, comfortable seating, and seasonal décor. It’s an exceptional spot to take in the Fourth of July fireworks over Boston or from Winthrop High School. Enjoy beautifully landscaped grounds and a convenient location just moments from marsh trails, playgrounds, dog parks, and access to Winthrop Beach. With its spacious floor plan, abundant natural light, private outdoor spaces, and fantastic coastal lifestyle, this condo offers the perfect blend of comfort, convenience, and privacy.
- Listing Status:
- Active
- Date Added:
- October 6, 2026
- Data Last Updated:
- October 26, 2026 at 7:07AM
- Listing Office:
- Better Homes and Gardens Real Estate - The Shanahan Group : 781-729-9030
- Listing Agent:
- Renee Spaulding : 781-307-3691
- MLS ID:
- 73586927

- General: Deck - CompositeGardenOutdoor Shower
- Style: Other (See Remarks)
- Parking: Parking spaces: 1
- General: 1
- HOA Amenities: Garden AreaWaterSewerInsuranceMaintenance StructureMaintenance GroundsSnow RemovalReserve Funds482.55Monthly
- Originating MLS: MLS Property Information Network
- County: Suffolk
- Zoning: 01422160
- Water: Public
- Sewer: Public Sewer
- Source: MLS Property Information Network
This listing courtesy of Renee Spaulding , Better Homes and Gardens Real Estate - The Shanahan Group
Monthly Payment
- Principal & Interest $
- Property Taxes $
- Home Insurance $
- VA Funding Fee $

 New - 3 days ago