3 Seal Harbor 336, Winthrop, MA 02152
- 2 beds |
- 2 baths |
- 1,674 sqft
 Condominium
  Built in 1987
  —— sqft lot
  2 car garage
  $514/sqft
  Listed 6 days ago
Property Description
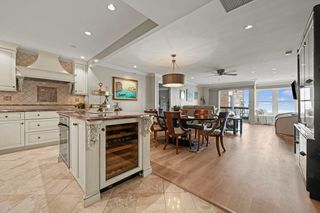
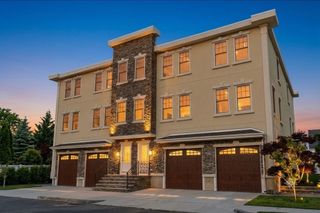
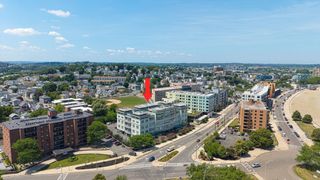
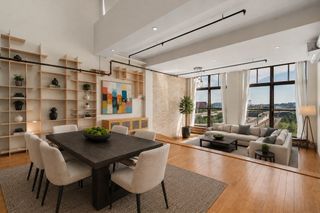
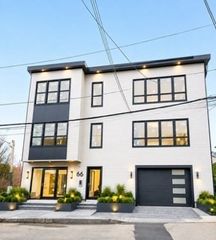
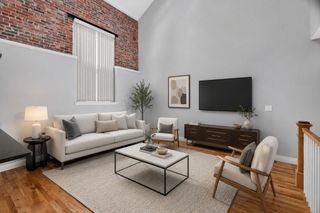
A rare offering at the prestigious Seal Harbor III, this exceptional corner residence captures breathtaking panoramic water views from an expansive, light filled interior and a private balcony - perfect for enjoying morning coffee, evening sunsets, or simply taking in the every changing waterfront scenery. Completely reimagined with a full gut reno in 2010, the home showcases timeless design, an open concept floor plan, and impeccable craftsmanship throughout. Thoughtfully curated with luxurious finishes and custom details, the residence is designed for both elegant entertaining and effortless everyday living. The spa-inspired primary bath features a steam shower, while the versatile second bedroom-equally suited as a den or private office-is enhanced by a striking custom leather accent wall. Seal Harbor III offers an unmatched lifestyle with exceptional amenities, including 24 hour concierge, deeded garage parking 2 spots tandem(D41T), outdoor/guest parking, heated indoor pool/hot tub, outdoor pool, storage closet, clubhouse, tennis courts and so much more.
- Listing Status:
- Active
- Date Added:
- July 23, 2026
- Data Last Updated:
- July 29, 2026 at 7:06AM
- Listing Office:
- Charlesgate Realty Group, llc : 617-587-0100
- Listing Agent:
- Cathie Curran : 617-835-2850
- MLS ID:
- 73554136

- General: Deck - RoofDeck - Access RightsDeck - Roof + Access RightsCovered Patio/DeckBalconyHot Tub/SpaGazeboProfessional LandscapingSprinkler SystemTennis Court(s)GazeboHot Tub/Spa
- Pool: AssociationIn GroundIndoorHeated
- Parking: UnderHeated GarageDeededOff StreetTandemOn StreetCommonGuestPavedExclusive ParkingParking spaces: 3
- Roofing: Rubber
- Windows: Insulated Windows
- General: Brick1
- HOA Amenities: PoolLaundryElevator(s)Tennis Court(s)Fitness CenterSauna/SteamClubroomTrail(s)StorageWaterSewerInsuranceSecurityMaintenance StructureRoad MaintenanceMaintenance GroundsSnow RemovalTrashReserve Funds1365.0
- Originating MLS: MLS Property Information Network
- County: Suffolk
- Zoning: res23478523
- Fencing: Security
- Utilities: for Electric Rangefor Electric Ovenfor Electric DryerCircuit Breakers
- Water: Public
- Sewer: Public Sewer
- Source: MLS Property Information Network
This listing courtesy of Cathie Curran , Charlesgate Realty Group, llc
Monthly Payment
- Principal & Interest $
- Property Taxes $
- Home Insurance $
- VA Funding Fee $